Foundation repair for Bowie homes: helical and push piers, wall stabilization, basement waterproofing, and crawl space encapsulation, with published price ranges up front and a written figure before any work begins.
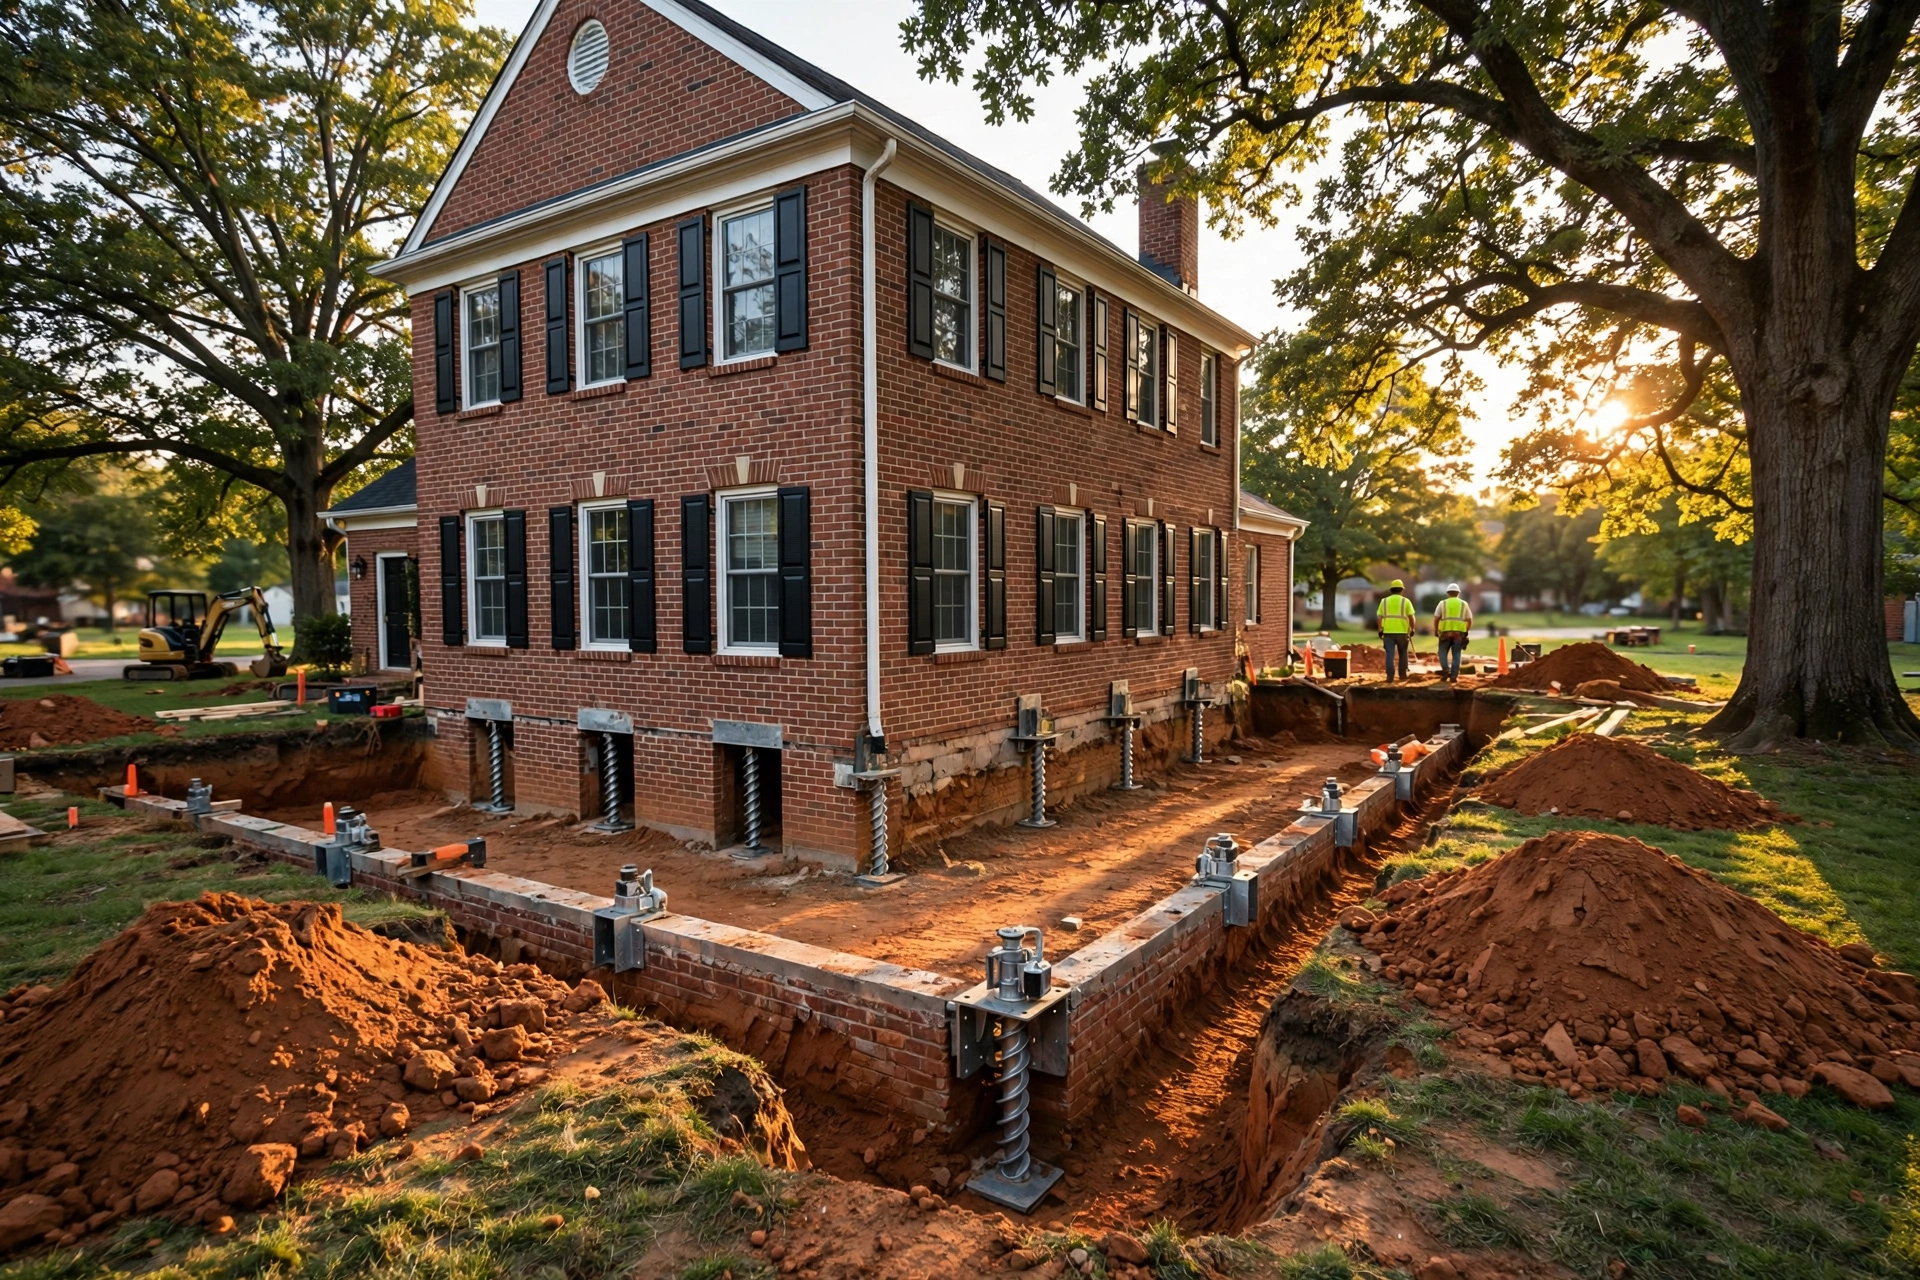
Foundation pier installation at a Bowie, MD home by Bowie Foundation Repair Company
We at Bowie Foundation Repair Company repair foundations, stabilize walls, and dry out basements and crawl spaces for homeowners in Bowie, MD. A cracked wall in Belair rarely means the same thing as a damp corner in Fairwood, so we start by reading what the house is actually doing before we talk about any fix.
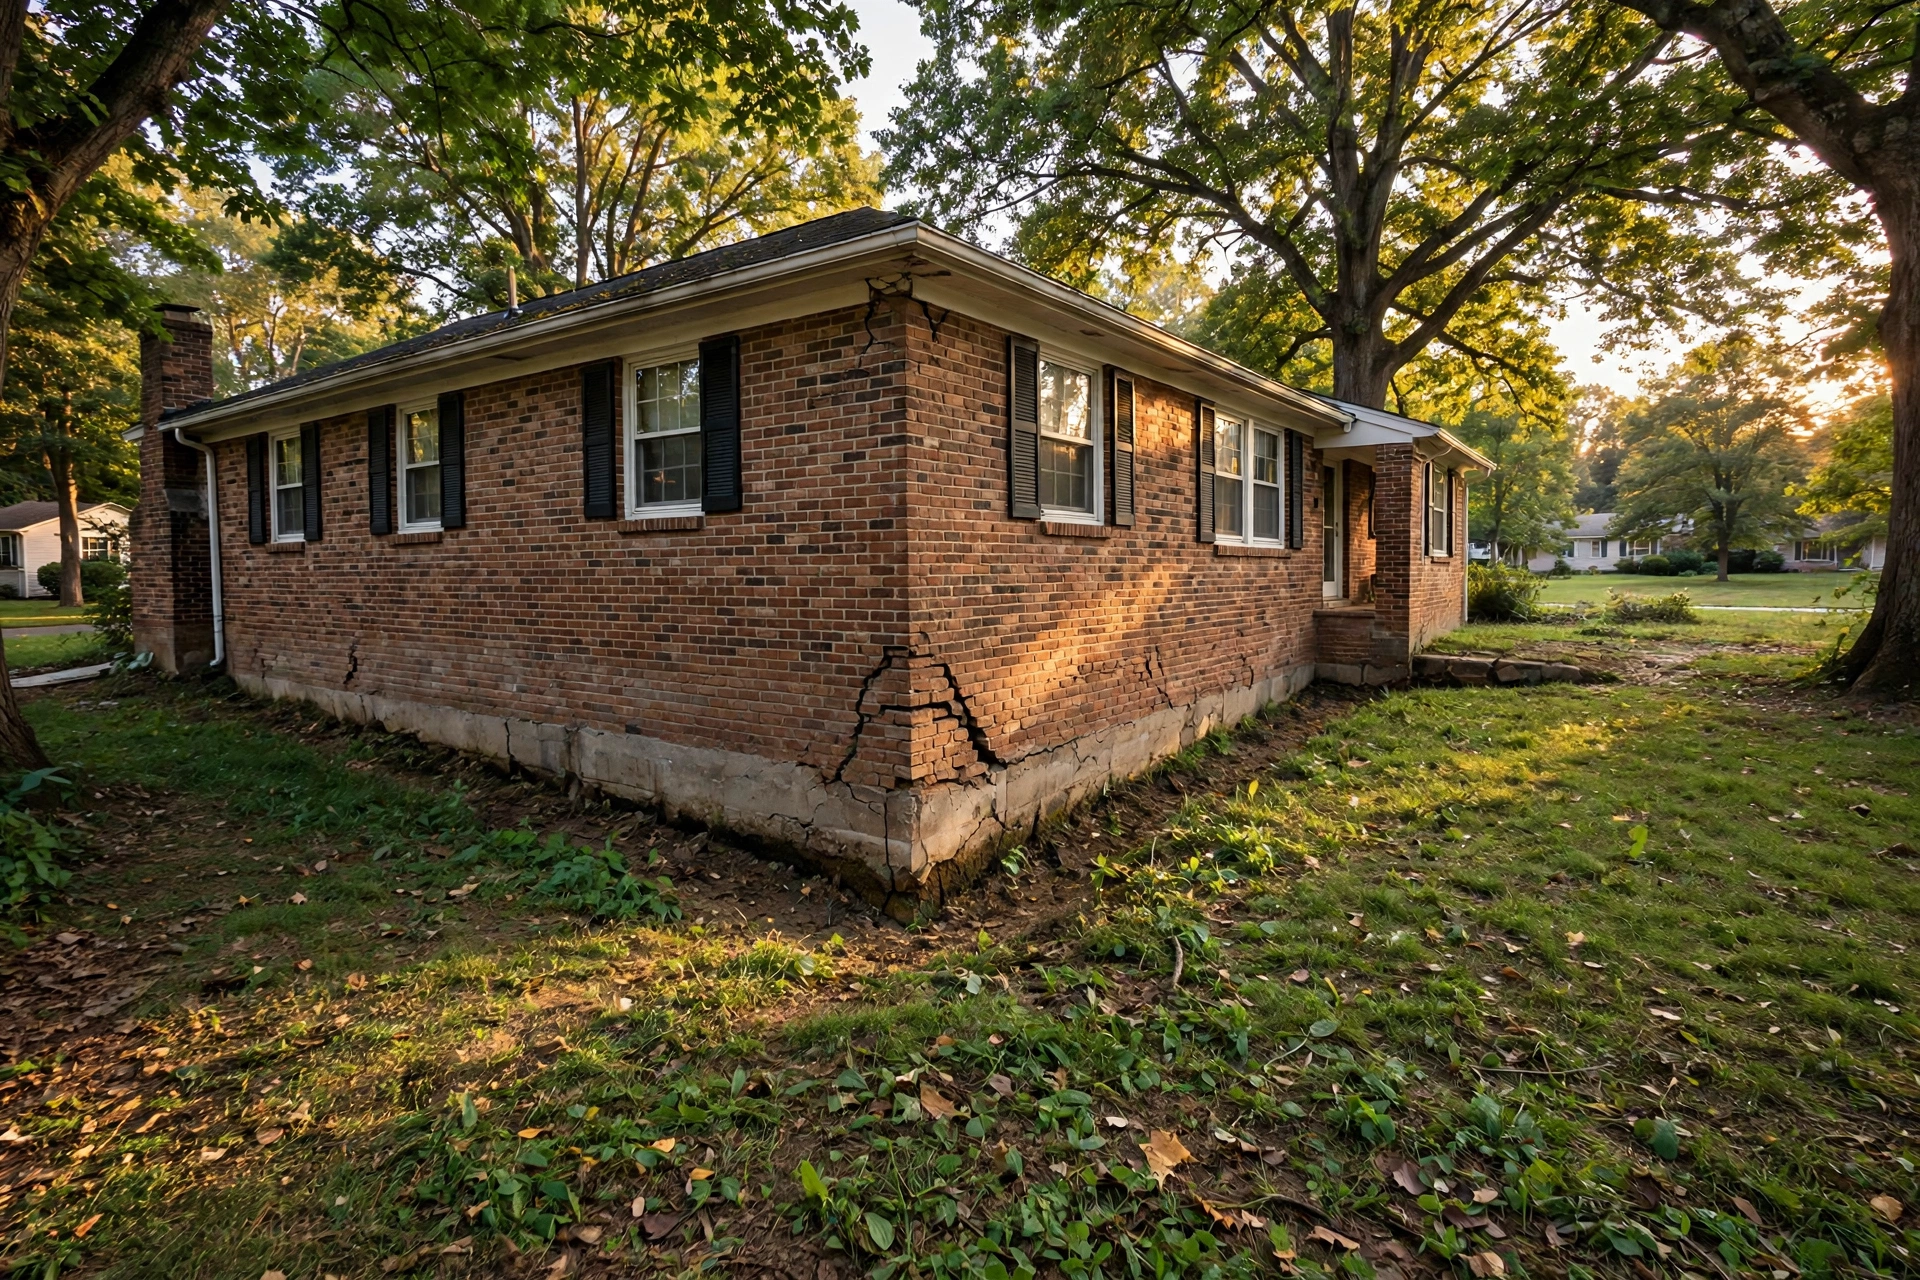
Much of Bowie sits on clay heavy soil from the Atlantic Coastal Plain. That clay swells when spring rain soaks it and shrinks back in a dry August, and a foundation built on it moves a little with the seasons year after year. Levitt built Belair fast in the 1960s, often on shallow footings with block walls, and those walls now show the classic signs: stair step cracks running through mortar joints, vertical cracks that open and close, and long walls that bow inward when saturated soil pushes hard from outside.
Newer parts of the city tell a different story. Homes in Woodmore and Fairwood from the 1990s and 2000s usually have poured concrete walls, larger basements, and sump systems, yet settlement still shows up at additions, at garage slabs, and along walls where grading sends roof water toward the house. Mature trees add one more force, pulling moisture from the soil near the footing line through the driest weeks. Our work covers all of it, from piers under a settling corner to drainage inside a wet basement.
BEFOREAFTER
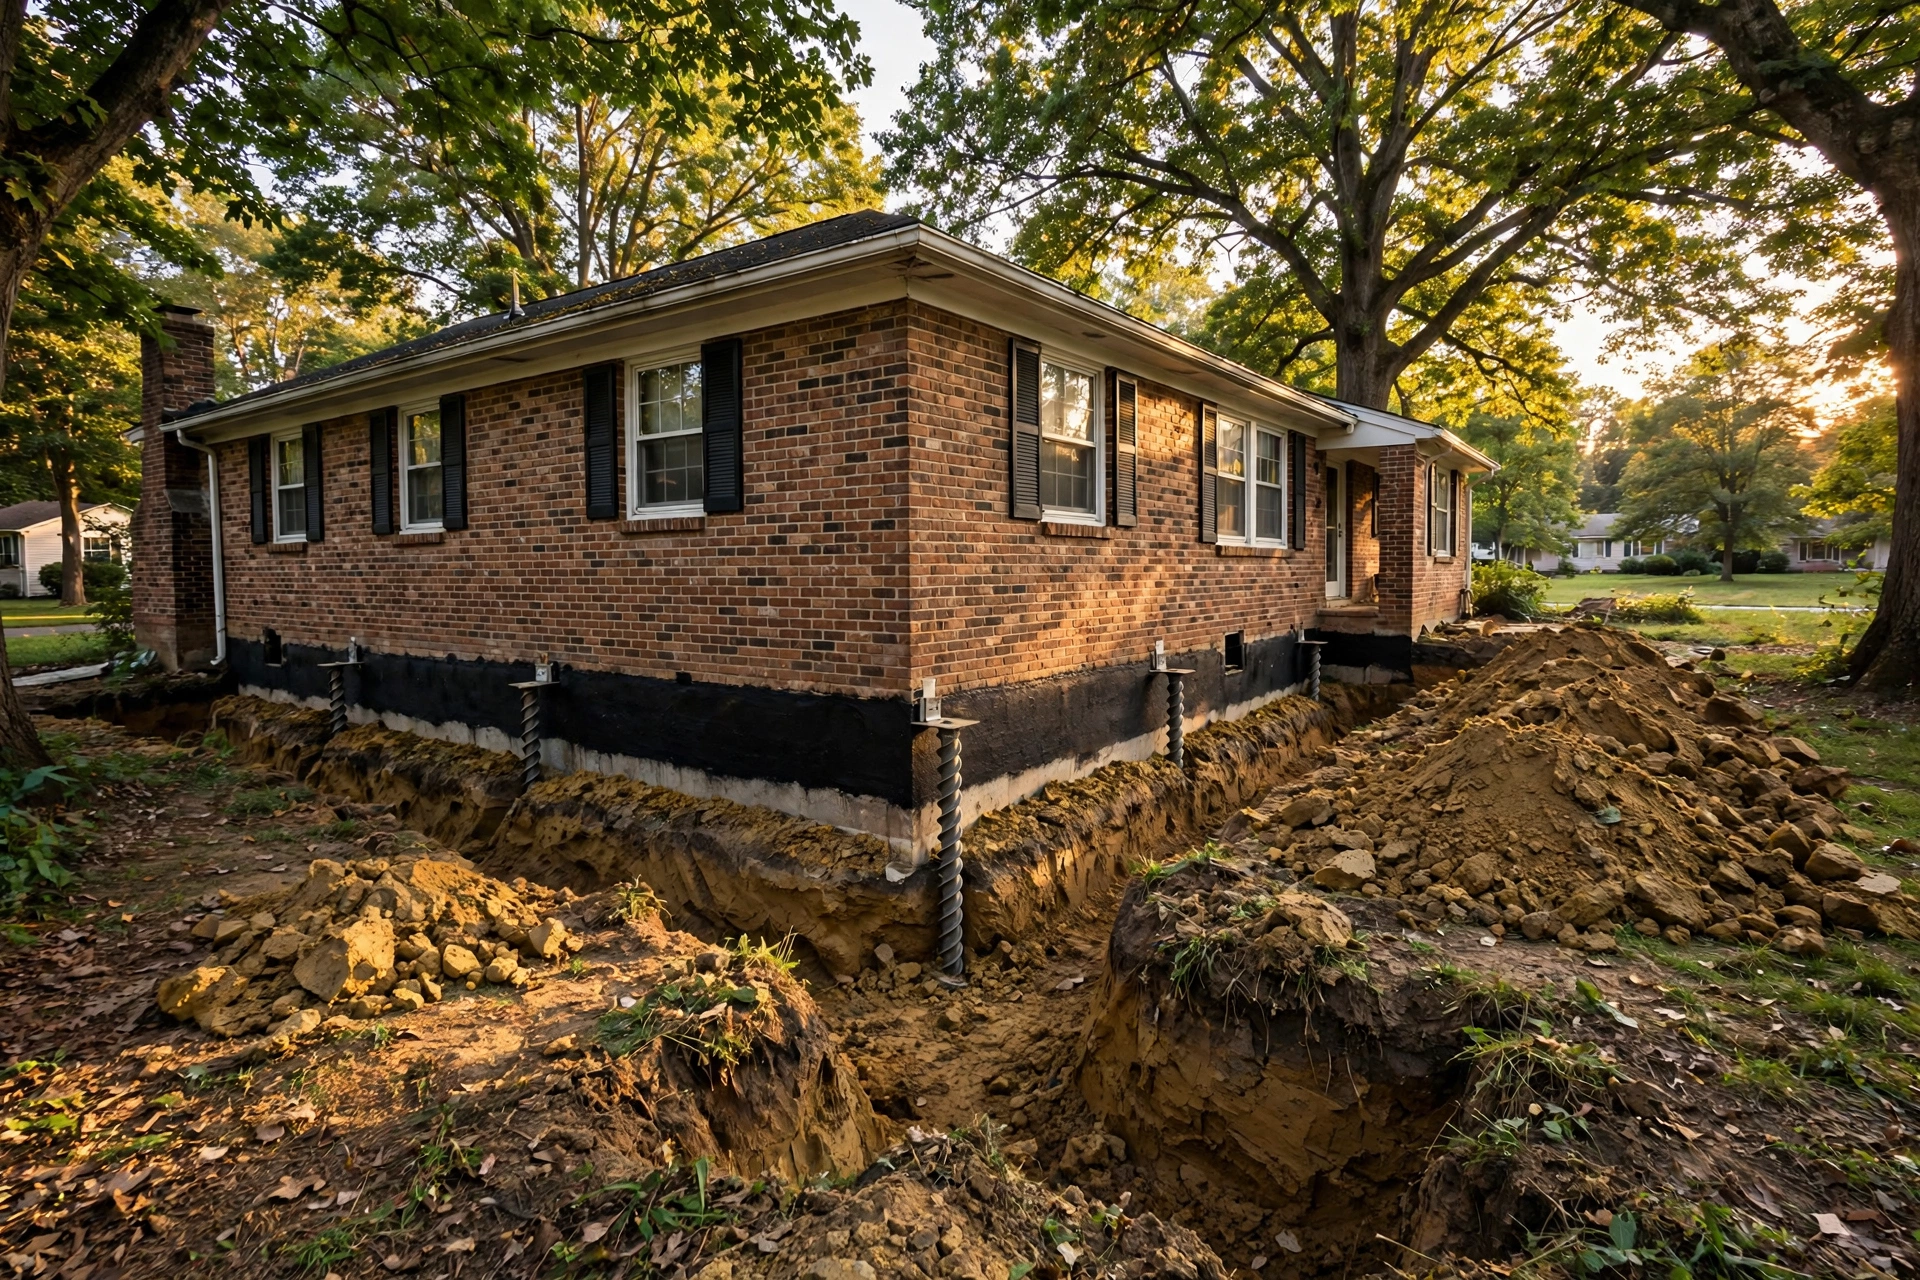
A Belair ranch had a settling rear corner with stair step cracks in the block wall and doors that stuck each summer. Crews excavated at the footing, drove helical piers down to stable soil below the active clay, and lifted the corner back toward level in small, measured steps. Crack monitors and floor readings confirmed the corner held before the excavation was backfilled and the grade was restored.
Turnaround
Four days on site from excavation to final backfill.
Final Price
$16,480
BEFOREAFTER
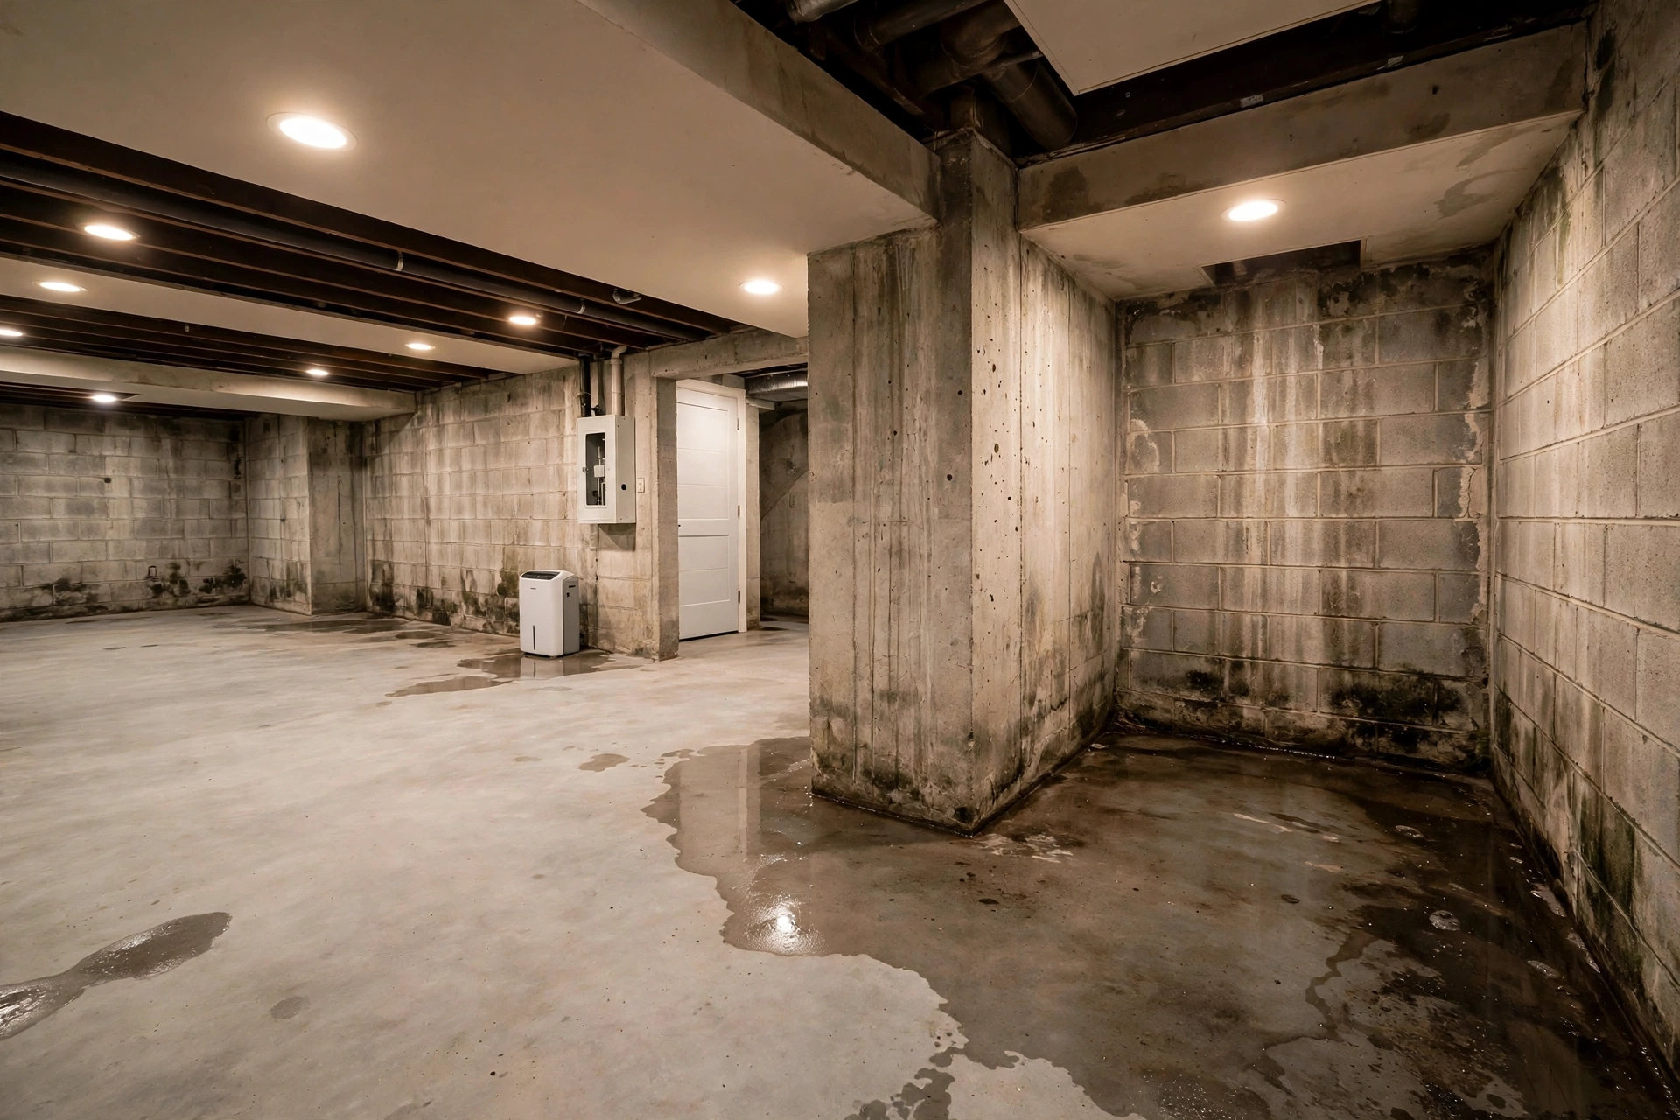
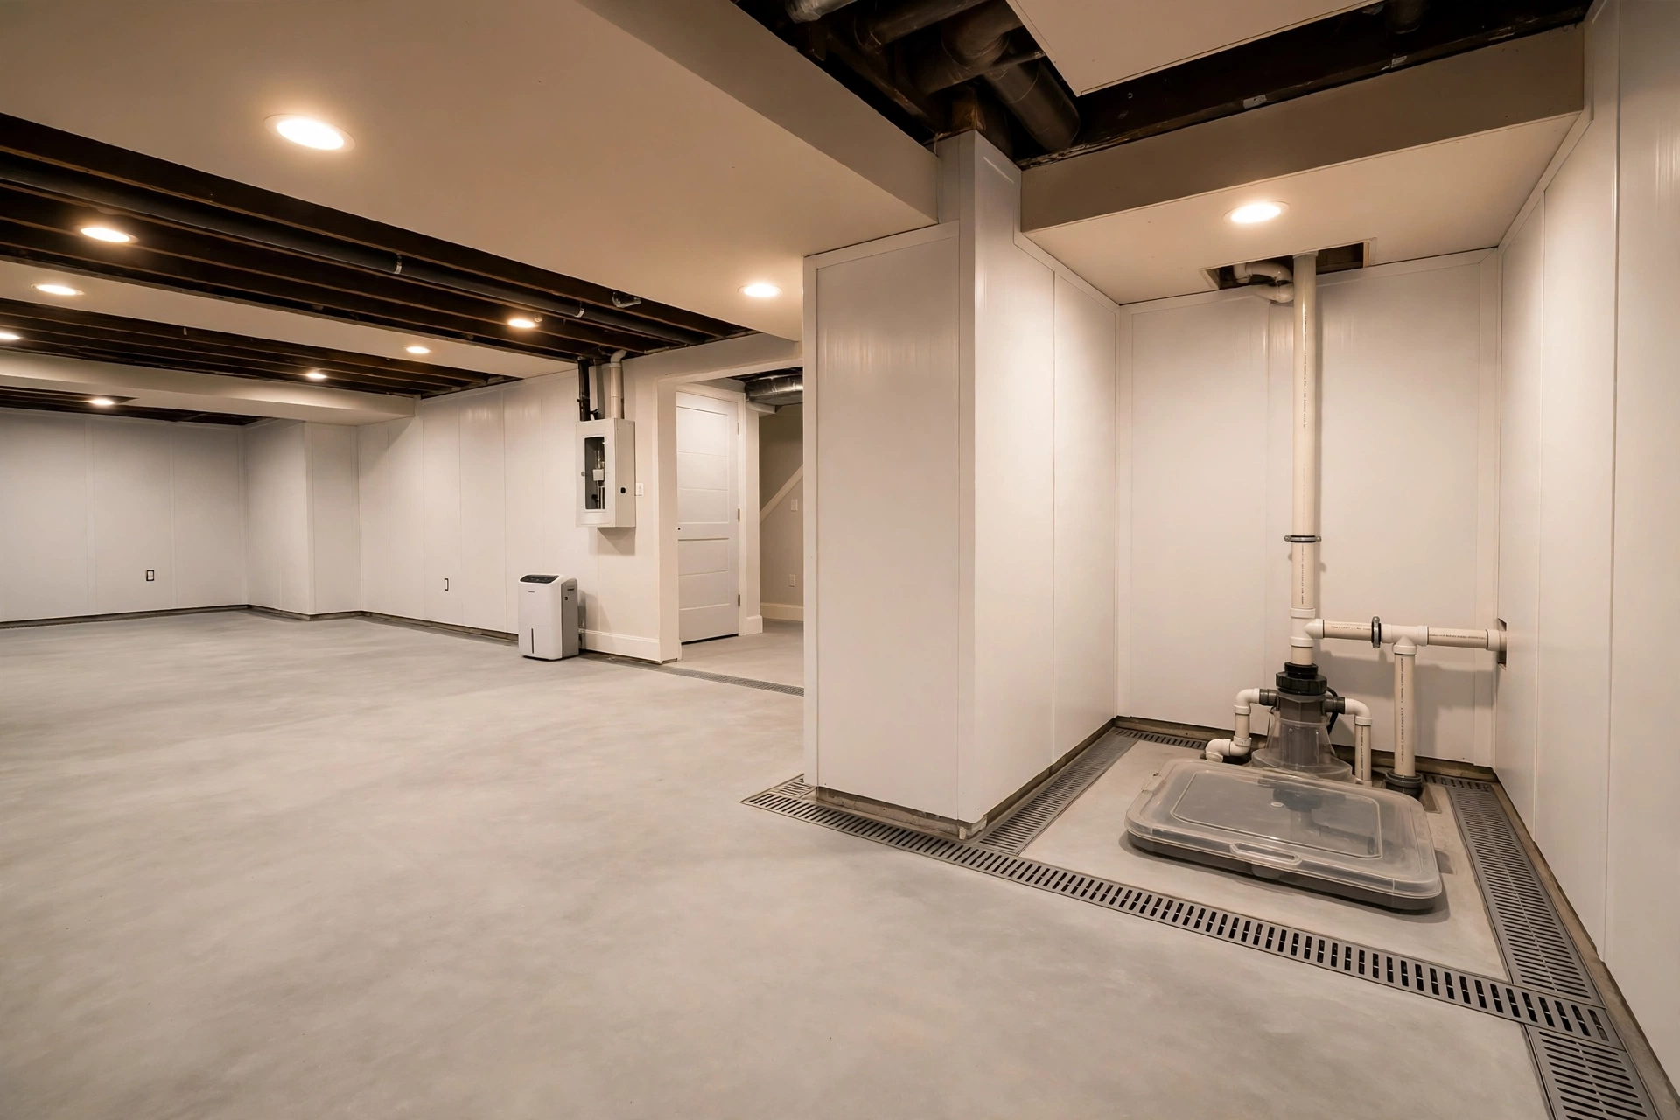
A Woodmore home with poured walls took water at the floor and wall joint after heavy rain, even though the walls themselves were sound. The crew opened a channel along the interior perimeter, set drainage to a new sump basin, and sealed the joint so water is collected below the floor and pumped clear of the house. Testing with a full discharge cycle confirmed the system moved water as planned.
Turnaround
Three days on site from floor opening to final concrete finish.
Final Price
$8,240
BEFOREAFTER
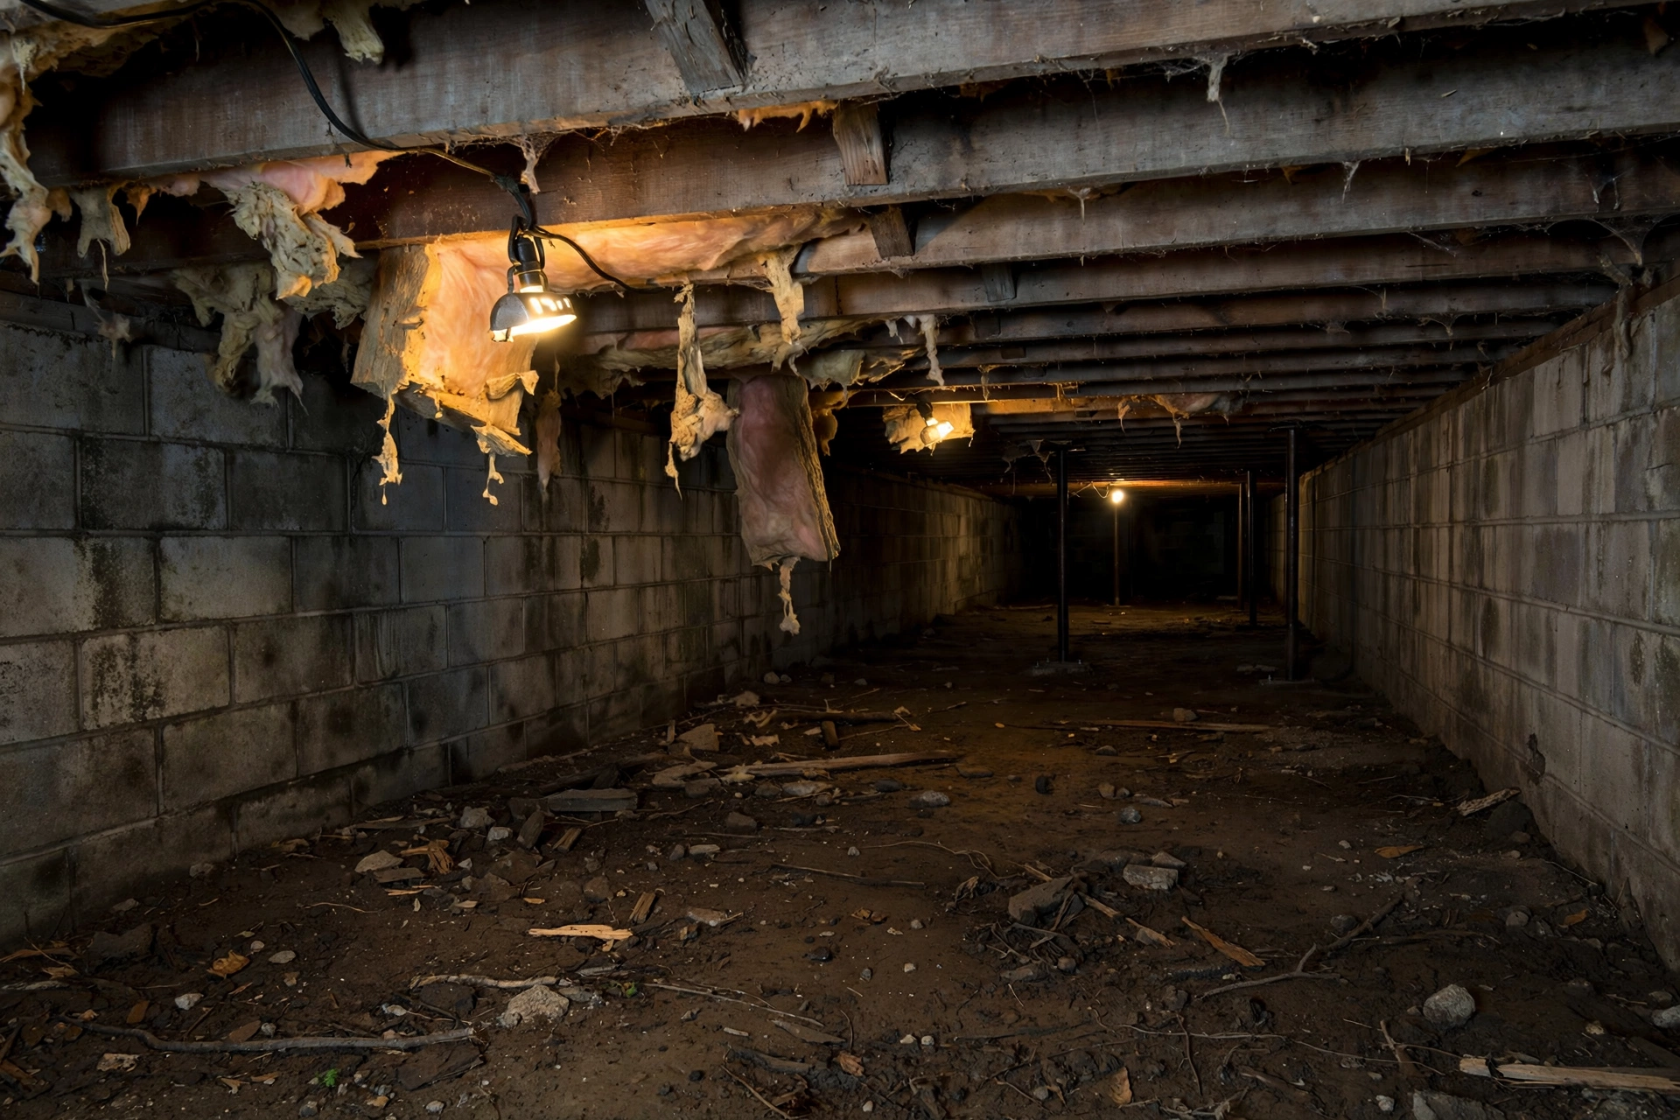
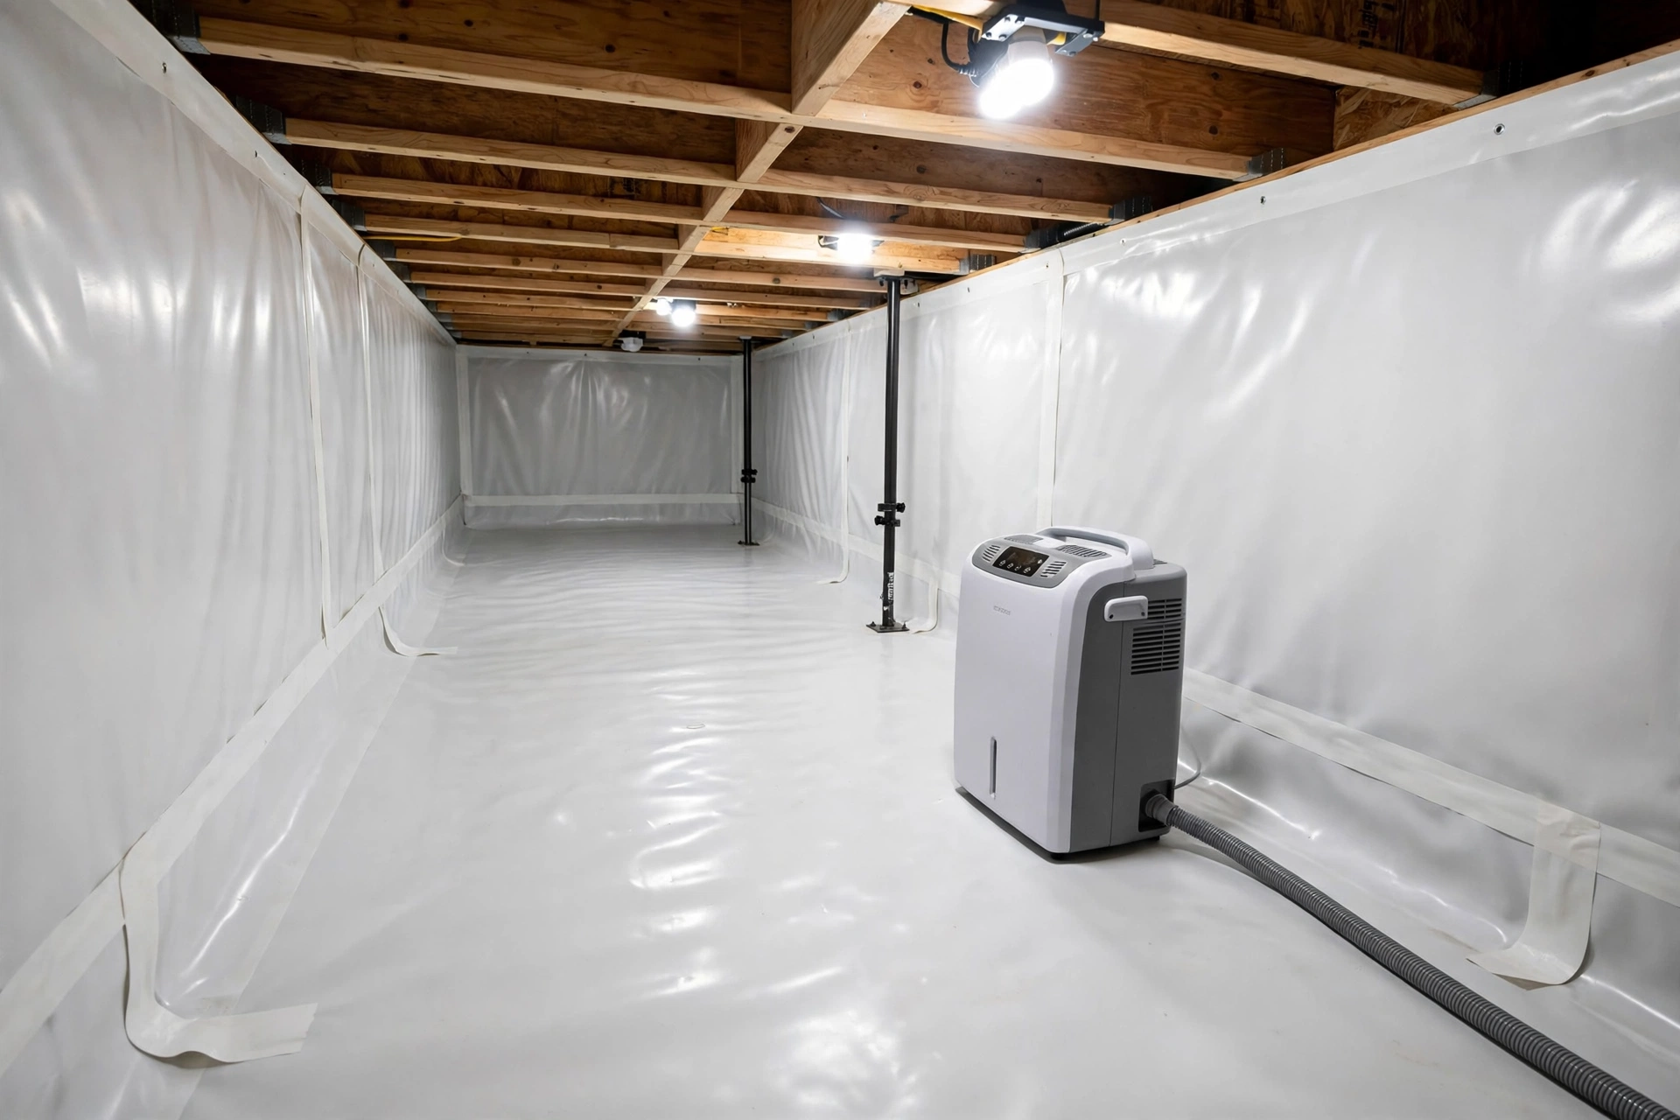
A Fairwood crawl space stayed damp through the summer, with musty air rising into the first floor and insulation sagging from the joists. Workers removed the failed material, graded the floor, lined the ground and walls with a sealed vapor barrier, and closed the vents so outside humidity stays out. A small dehumidifier was set to hold the space dry through the wettest months.
Turnaround
Three days on site from cleanout to final humidity check.
Helical piers are steel shafts with helical plates that screw into the ground until they reach soil strong enough to carry the house. For a Belair home settling on clay, that depth matters, because the upper soil is the layer that swells and shrinks. We install piers at the footing where settlement is measured, then transfer the weight of the structure onto them and lift only as far as the house allows safely.
Push piers use the weight of the house itself to drive steel pipe down to bedrock or a firm bearing layer. This approach suits heavier structures and spots where access for larger equipment is tight along a side wall. Once each pier reaches refusal, the crew lifts in unison and locks the system off, then checks doors, windows, and crack widths to confirm the movement has stopped.
Settlement shows itself slowly. A gap opens at a window frame. A floor slopes just enough for a marble to roll. We map where the house has dropped, separate true settlement from normal seasonal clay movement, and build a repair plan around piers, grading corrections, or both. The goal is simple: stop the downward movement first, then recover what level can be recovered without damaging finishes above.
Water that enters at the cove joint, where the floor meets the wall, usually needs drainage rather than another coat of sealer. Interior systems collect that water below the floor, carry it to a sump basin, and pump it out and away from the foundation. Poured walls in Woodmore and Fairwood respond especially well to this approach, since the wall stays intact while the water path is controlled from inside.
A vented crawl space in Maryland pulls in humid summer air, and that moisture condenses on cool joists and ductwork. Encapsulation seals the ground and walls, closes the vents, and conditions the air so the space stays dry through the season. Floors above feel firmer and warmer in winter.
Not every crack is structural. Hairline shrinkage cracks in a poured wall are common, while a horizontal crack or a stair step pattern in block can signal pressure or movement that needs a closer look. We trace each crack, measure its width, and check whether it is still moving before recommending a repair, which may range from a sealed injection to stabilization work on the wall behind it.
Block walls in older Bowie homes bow when saturated clay presses inward for years without relief. Carbon fiber straps can hold a wall that has moved only slightly, while steel beams or wall anchors handle larger movement. Choosing between them depends on how far the wall has come in and whether the soil outside can be reached. Leaving a bowing wall alone rarely ends well, because each wet season adds pressure.
A sump pump is the working heart of most interior drainage systems, and a failed pump during a storm can undo an otherwise sound setup. Proper installation pairs the right basin and pump size with a discharge line that carries water well clear of the footing. Battery backup options keep the system running during an outage, which is often exactly when the rain is heaviest.
Commercial Foundation Repair in Bowie, MD
Commercial Foundation Stabilization
Commercial buildings settle differently from houses, with wider footprints, heavier loads, and slabs that carry equipment or inventory. Our crews assess movement across the full footprint, then use pier systems sized for the load to stabilize the sections that have dropped. Work is phased around operating hours where the site allows it, so a business can keep serving customers while the structure is secured.
Commercial Basement and Below Grade Waterproofing
Water below grade in a commercial property threatens stored goods, electrical rooms, and finished tenant space. Interior drainage, sump capacity sized for larger volumes, and exterior grading corrections are combined based on where the water actually enters. A dry lower level protects the building itself, not just the rooms that flood first.
Concrete Lifting and Leveling for Commercial Properties
Sunken entry slabs, uneven loading areas, and settled walkways create trip hazards and ponding water against the building. Lifting and leveling raises the concrete back toward its original position and fills the voids beneath it that allowed the drop. Addressing the void matters as much as raising the slab, because an unsupported slab will settle again.
Foundation Assessment for Property Managers
Managers responsible for several buildings need clear findings they can budget against, not vague warnings. An assessment from our team documents crack patterns, wall movement, drainage conditions, and settlement readings property by property, with urgent items separated from items that can be monitored.
Recent foundation repair Projects in Bowie, MD
Helical Pier Installation in Belair, September 2026, $16,200
A Belair colonial with a dropping front corner was stabilized with helical piers set below the active clay layer in September 2026. The scope included footing excavation, a controlled lift, and regrading along the front wall so roof water moves away from the repaired corner.
Foundation Settlement Repair in Tulip Grove, August 2026, $14,325
Settlement at a Tulip Grove addition was corrected in August 2026, where the newer section had pulled away from the original house. Piers under the addition footing stopped the movement, and the joint between the two sections was sealed after final level readings were taken.
Interior Basement Waterproofing in Woodmore, July 2026, $8,685
A Woodmore basement that took water along two walls during summer storms received a full interior drainage channel and sump system in July 2026. Discharge was routed clear of the foundation, and the floor was refinished flush once the system passed a full test cycle.
Crawl Space Encapsulation in Fairwood, June 2026, $7,860
Damp air and sagging insulation in a Fairwood crawl space were addressed in June 2026 with a sealed ground liner, closed vents, and a dehumidifier set for the space.
Push Pier Installation in Heather Hills, May 2026, $15,180
A Heather Hills home with settlement along the side wall was lifted on push piers in May 2026 after excavation exposed a shallow original footing. The lift closed the widest mortar cracks partway, and the remaining joints were repointed once the wall was locked in place.
Bowing Wall Repair in Collington, April 2026, $14,795
A Collington block wall bowing inward under saturated soil was stabilized in April 2026 with a support system tied back into stable soil beyond the wall. Interior finish work followed only after wall readings confirmed the movement had stopped.
Why Bowie Foundation Repair Company Is the Best Foundation Repair in Bowie, MD
Our Process
Every job begins with the quote form at the bottom of this page. Tell us what you are seeing, whether that is a crack, a wet corner, a sticking door, or a wall that no longer looks straight, and we follow up with questions that narrow down the likely cause. A site visit comes next, with measurements of crack width, floor level, and wall plumb, plus a look at grading, downspouts, and soil conditions around the footing. You then receive a written scope in plain language that separates what needs repair now from what can simply be watched. No work starts until that scope is clear.
Materials We Use
Steel piers do the heavy lifting on settlement work, and we use shafts and brackets rated for the load of the structure they carry. Wall work relies on carbon fiber straps set with structural epoxy, steel beams set against the wall, or anchor plates and rods, chosen by the amount of movement present. Below the floor, drainage channel, basin, and pump components are selected as one system, and crawl space liners are heavy gauge material sealed at every seam and penetration. Materials are matched to the soil and water conditions at the house, not pulled from a single standard kit.
Timeline and What to Expect
Most single scope residential repairs finish within a few days on site, while multi pier lifts and full perimeter drainage can run longer depending on access and weather. Structural foundation work in Bowie is permit work through Prince George's County DPIE, and foundation repair in Maryland is home improvement work regulated under the MHIC, so permit time sits in the schedule before excavation begins. Expect excavation areas to be marked and protected, interior work areas to be contained against dust, and a final walkthrough that reviews readings, discharge routing, and what to monitor in the seasons ahead.
Foundation Repair Cost in Bowie, MD
Published figures are the honest starting point for cost in this market, because no Bowie company publishes a local price list. The ranges below come from published Maryland and national guides, labeled as such, and the quote form is how a figure for your specific house gets built.
Published Maryland and National Ranges
Modernize publishes a Maryland foundation repair range of $2,800 to $9,500 for typical work. Published national guides put the national average at about $5,166 to $5,174 per job. Small crack sealing and minor drainage corrections tend to sit near the lower end of published ranges, while structural stabilization with multiple piers sits well above the average, which is why the site visit matters more than any single published number.
Piering Costs
Published guides commonly place piering at $1,000 to $3,000 per pier. A project that needs several piers under a settling wall or corner becomes a multi pier project, and published figures for that scope run $8,000 to $25,000 and up. The pier count is set by the length of wall that has dropped and the spacing the load requires, so two houses on the same street can land at very different totals.
What Moves a Foundation Repair Price
Access moves price early. A footing buried under a deck, a porch, or deep landscaping takes longer to reach than an open side wall. Soil depth matters as well, since piers must travel through the active clay to reach a firm layer, and deeper stable soil means longer pier sections. Water work adds scope when drainage, a sump basin, and discharge routing are all needed together. Permit requirements, concrete cutting and replacement, and the amount of finish restoration inside a basement also shape the final quote, and each of those items is stated in the written scope before work begins.
Bowie Foundation Repair Company Serves Bowie and Surrounding Areas
From our base in Bowie, we serve homeowners and property managers across Prince George's County and Anne Arundel County. The ring includes Glen Burnie, Severn, Odenton, Annapolis, and Severna Park in Anne Arundel County, along with Pasadena, Crofton, Arnold, Edgewater, and the off post community around Fort Meade. Closer to home in Prince George's County, service reaches College Park, Laurel, South Laurel, Greenbelt, Beltsville, Glenn Dale, Kettering, Largo, Lanham, and Mitchellville. Wherever your property sits inside that ring, the quote form on this page is the way to start.
How much does foundation repair cost in Bowie, MD?
Published Maryland figures from Modernize run $2,800 to $9,500 for typical foundation repair, and published national averages sit at about $5,166 to $5,174 per job. Piering commonly runs $1,000 to $3,000 per pier in published guides, with multi pier projects at $8,000 to $25,000 and up. Your total depends on the repair method, the number of piers or the length of drainage involved, and access at the footing, so send the quote form for a figure built around your house.
Are stair step cracks in a block wall serious?
Stair step cracks deserve a close look. In Belair block walls, that pattern often follows the mortar joints as a section of wall settles or as soil pressure builds, and a crack that is widening or paired with sticking doors points to movement that is still active. A stable, narrow crack may only need monitoring and sealing. Measuring the width and checking the wall for bowing tells us which case your wall is.
Why does my foundation move more in some seasons?
Clay soil explains most of it. Bowie clay absorbs water and expands in wet months, then dries and shrinks in hot, dry stretches, and a shallow footing rides that cycle. Cracks may open slightly in late summer and close a bit after spring rain. Movement that grows year over year, rather than cycling back, is the pattern that calls for stabilization.
Does foundation work in Bowie need a permit?
Structural foundation work for Bowie addresses is permit work through Prince George's County DPIE, the Department of Permitting, Inspections and Enforcement. Foundation repair in Maryland is also home improvement work regulated under the MHIC as a matter of how this trade is regulated in the state. During the site visit we identify which parts of your scope fall under permit review and build that step into the schedule.
Can a wet basement be fixed from inside?
Yes, in many Bowie homes it can. Water entering at the floor and wall joint or through floor cracks is often best handled by an interior drainage channel that collects it below the floor and sends it to a sump pump. This method works well with the poured walls common in Woodmore and Fairwood. Water coming through a wall crack itself is assessed separately, since that entry point may call for crack repair in addition to drainage.
What happens after I send the quote form?
We read your description, reply with follow up questions about the age of the house, the type of wall, and how long the problem has been visible, and then schedule a site visit if the job fits what we do. At the visit we measure, photograph, and check drainage and grading around the house. Afterward you receive a written scope in plain language, with repair items and monitoring items kept separate, so you can decide with the full picture in front of you.
Get Your Foundation Repair Quote
Tell us what your foundation is doing. We read every request that comes in and respond with the published range for that kind of work and the next step, starting with a visit to measure the movement and find its cause.
Prefer to talk it through first? Send the form and we will call you back at the number you give us.