Bowie, Maryland
Steel I-Beam Wall Support in Bowie, MD
Steel I-Beam Wall Support in Bowie, Maryland, with published price ranges up front, the movement measured and the cause named on site, and one written figure before any work begins.
Bowie, Maryland
Steel I-Beam Wall Support in Bowie, Maryland, with published price ranges up front, the movement measured and the cause named on site, and one written figure before any work begins.
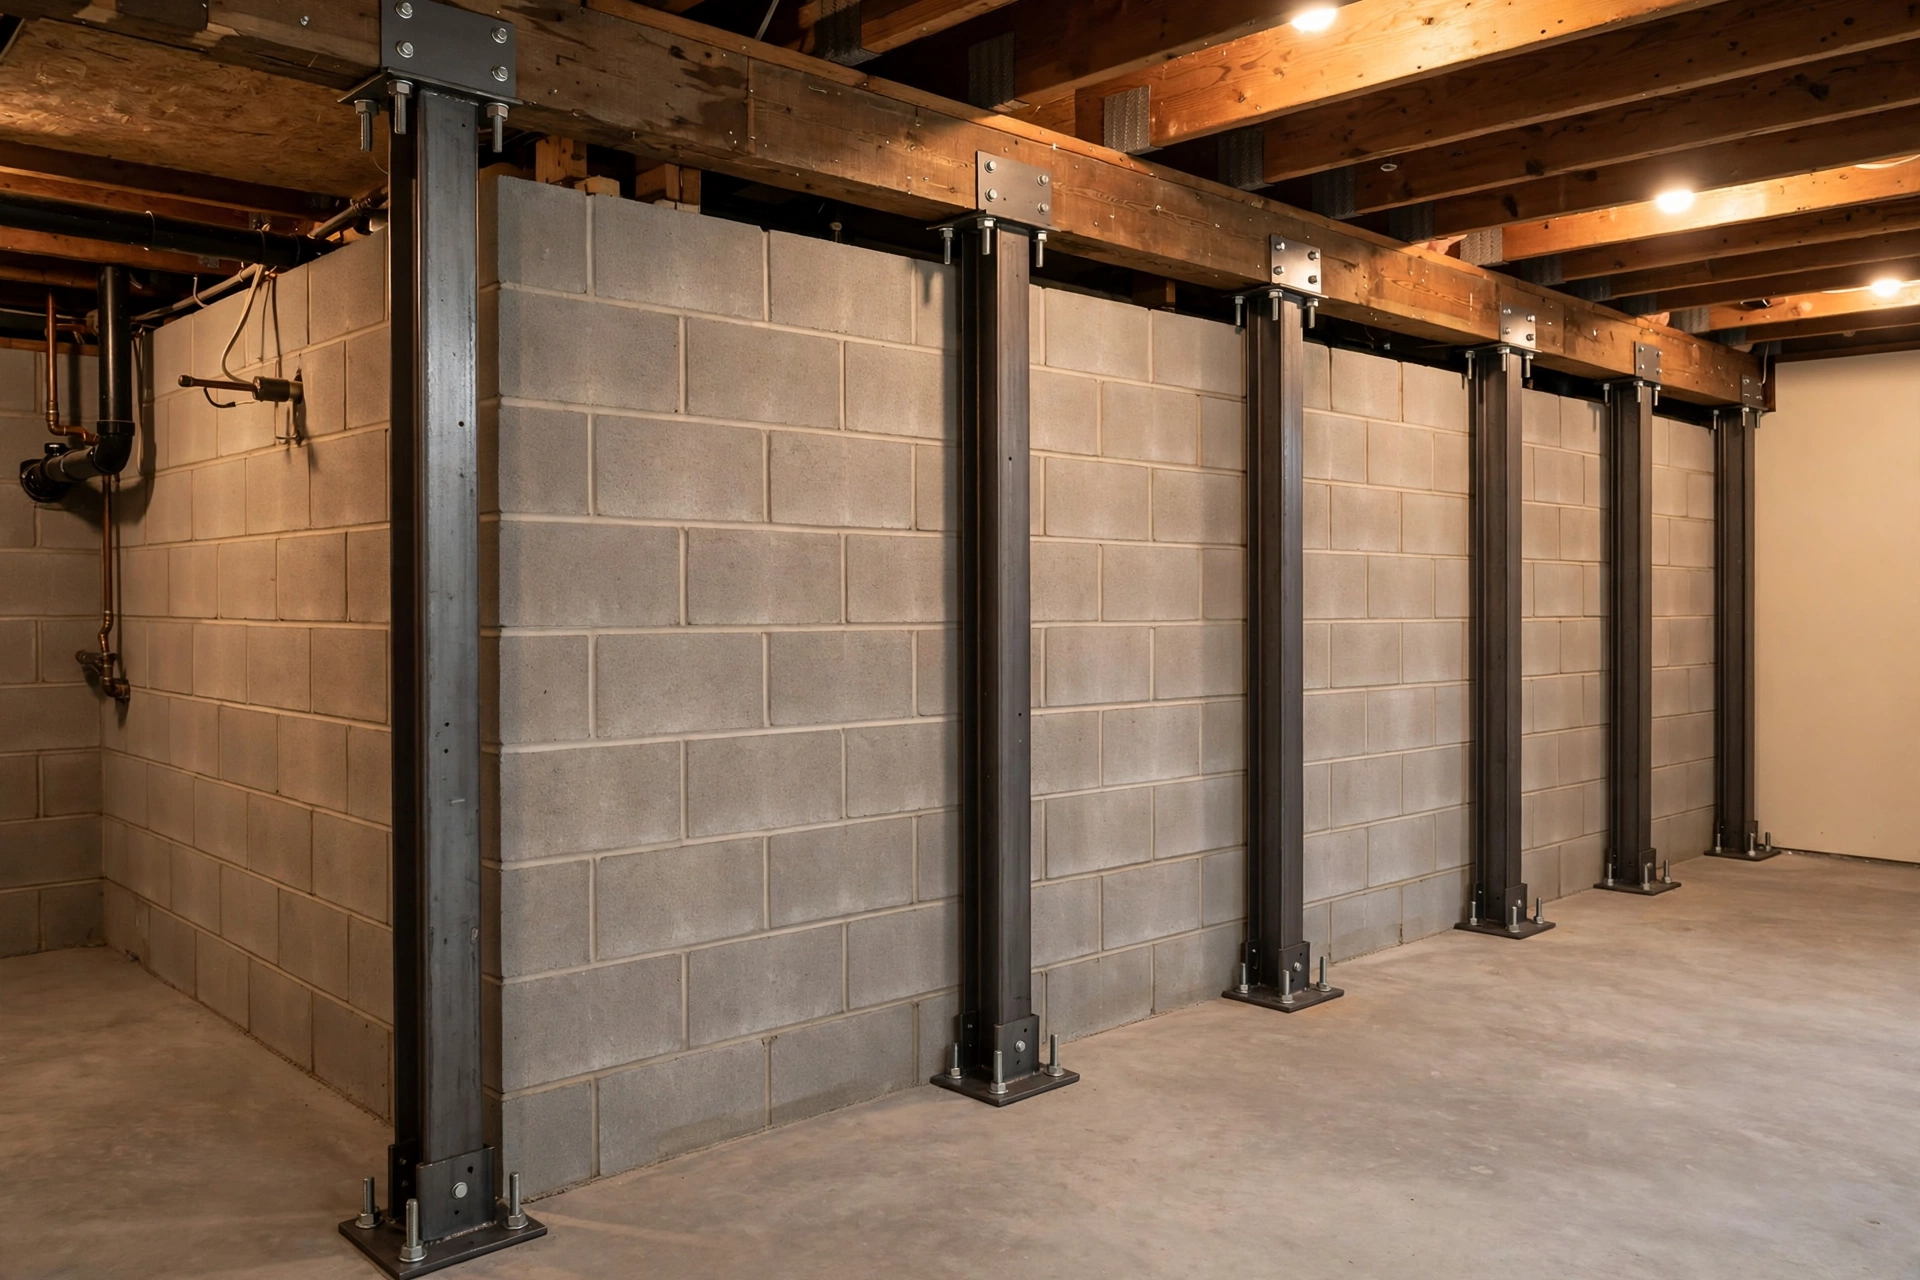
Some Bowie basement walls have moved too far for surface straps, and that is where steel earns its place. We install vertical steel I beams against the inside face of a bowing foundation wall, anchored at the floor and tied into the joist system above, so the wall gains a rigid brace that soil pressure has to reckon with. The beams hold the wall at its current line and take load that cracked mortar no longer can.
Belair era block walls are the usual candidates. Decades of wet springs swelling the clay, then dry summers shrinking it back, work a wall until its middle bows past what surface straps can manage.
Bow depth is the first test. Once inward movement passes the modest range, or individual blocks have stepped out of plane, straps lose their claim on the job. Shearing at the base course, where the wall bottom slides inward off the footing, is another steel signal. So is a wall that kept moving after drainage fixes removed the obvious water source.
Patch history tells a story too. Mortar joints that were repointed, then cracked open again along the same line, describe a wall still under active load. In Long Ridge and across older Bowie, those readings decide between beam support and yard anchors.
Each beam is cut for the basement height, set vertically against the wall at a planned spacing, and secured at the floor, often into a footing cut made for the purpose. At the top, the beam connects to the floor framing with a bracket that transfers load into the joists. That top connection matters as much as the steel itself, since a brace only works if both ends are held.
Work happens entirely from inside, which protects Bowie yards, patios, and mature landscaping. Structural foundation work in Prince George's County is permit work through DPIE, and foundation repair in Maryland sits under MHIC regulation as home improvement work, stated as market facts.
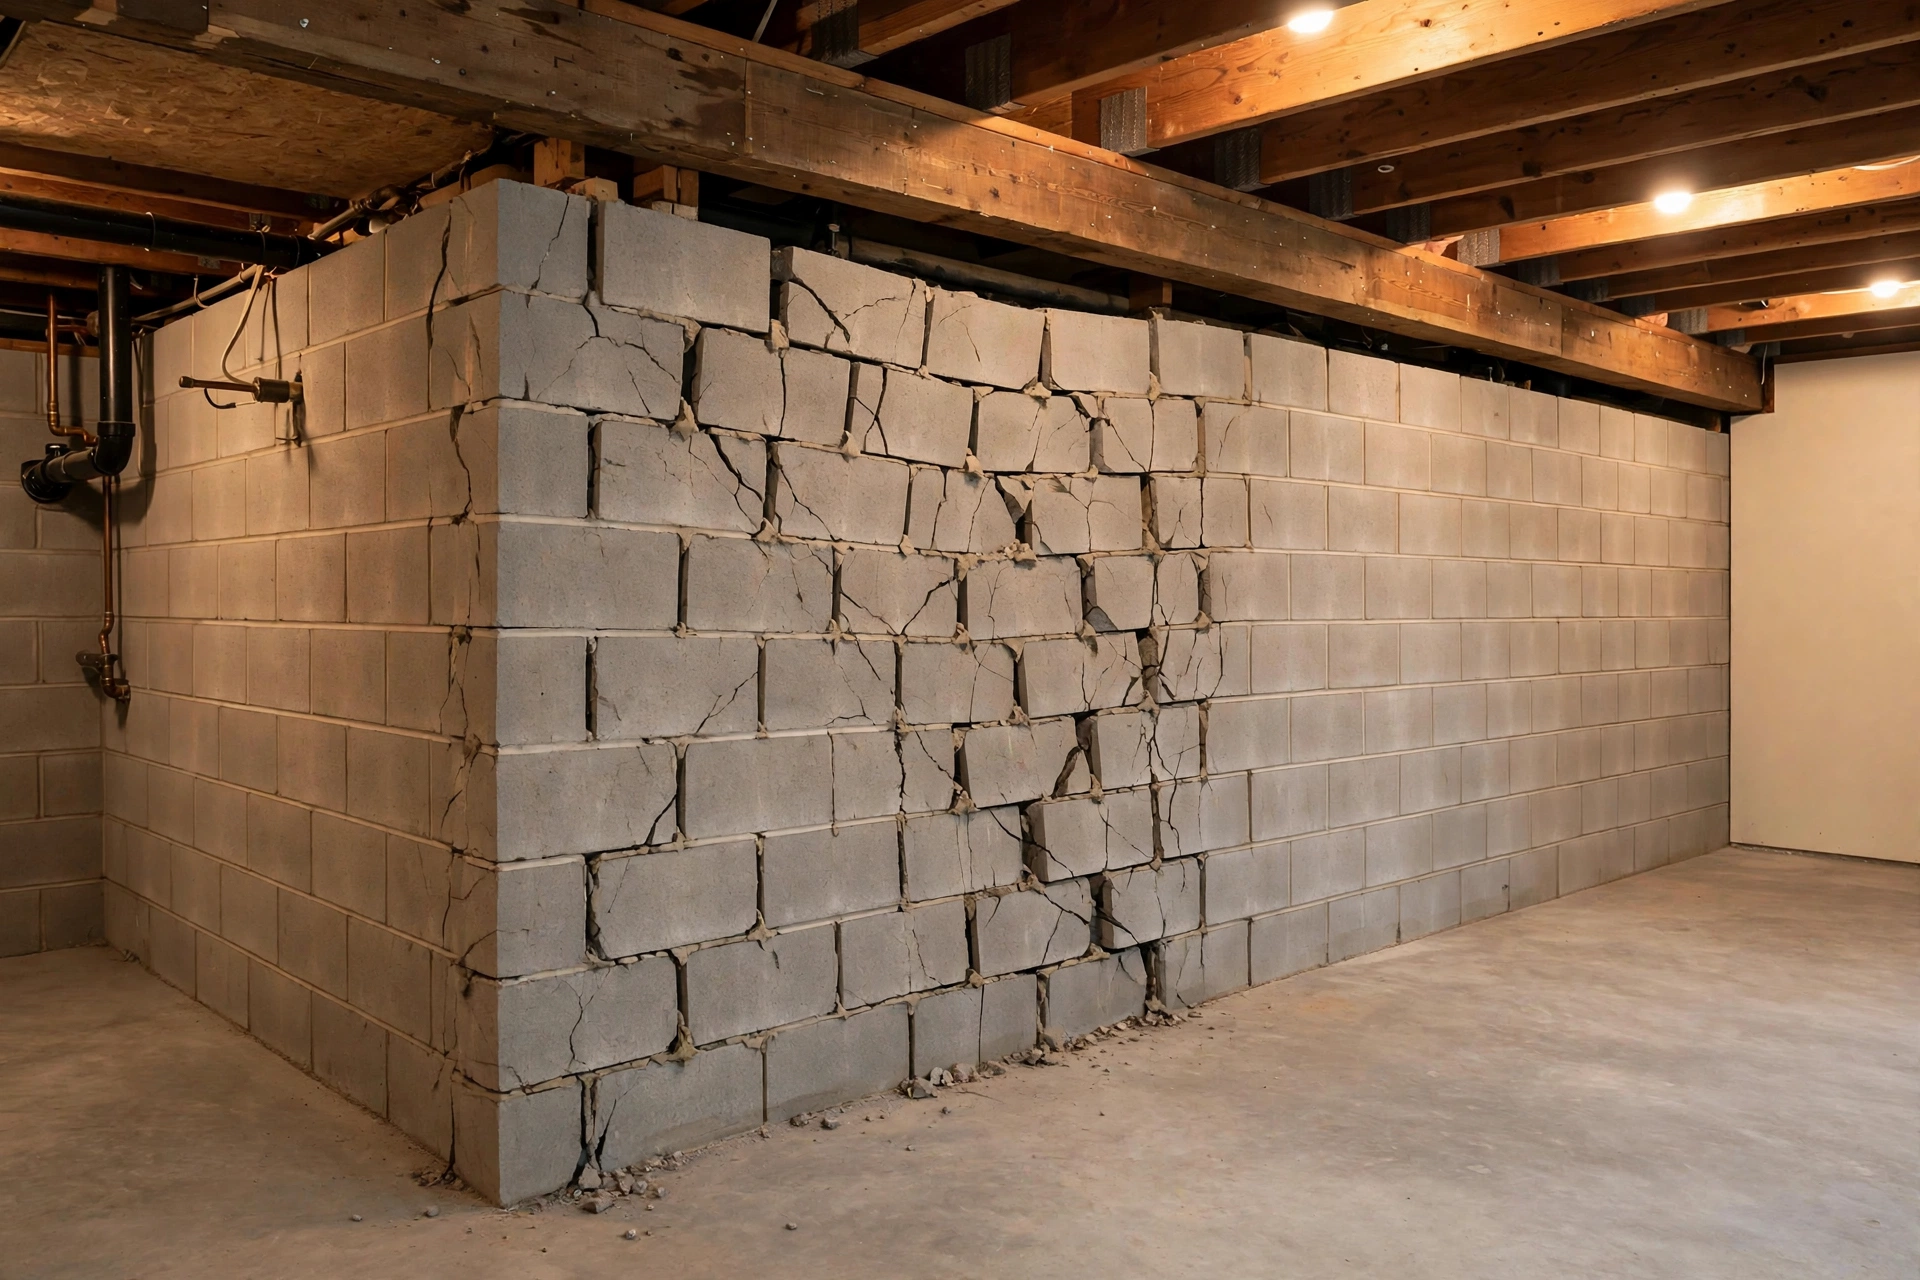
A Long Ridge block wall had bowed beyond strap range, with stepped blocks at mid height and a base course beginning to slide inward. We installed five vertical steel I beams along the affected run, each footed into the slab and bracketed into the joist system above. Open joints were packed, and the wall line was measured and recorded at every beam.
Plan from published figures, labeled as published figures, because no Bowie company publishes a local price list. Published figures put steel I beam wall support in Bowie at $4,200 to $9,600 for a typical residential installation. Published anchors for wider context include the Modernize Maryland range of $2,800 to $9,500 and a national average foundation repair cost of about $5,166 to $5,174 per job.
Beam count drives the figure first. A short wall needing three beams prices very differently from a long rear wall needing seven, and taller basements call for heavier steel. Floor condition and top connection work in older framing move the total as well.
Assessment opens the sequence, with bow measurements taken at several heights and written down where the homeowner can see them. From those numbers we set beam spacing and decide whether any section needs more, such as joint packing or an outside drainage fix.
Installation then runs in a steady order. Floors get protected. Footing cuts are made and cleaned. Beams are set, plumbed, and tied in one at a time, with the wall checked after each.
Published figures put this work at $4,200 to $9,600 for a typical residential installation. Beam count, basement height, and top connection work set your place inside that range.
Beams brace the wall at its current position and stop further inward movement. Returning a wall toward plumb is a different operation, and the visit will show if yours is a candidate.
Each beam stands a few inches off the wall face, so the room loses a shallow line along that wall.
Yes, though finish work adds steps. Wall covering is opened at beam locations, the steel is set and connected, and surfaces are readied for refinishing, all agreed before work begins.
Beams go where the movement is, at spacing set by measurements, so a partial run is common. Sections still holding their line may need no steel at all.
We record the wall line at installation as your baseline. Dated measurements at the same points in later seasons confirm stability, and we explain how to read them at close out.
Tell us what your foundation is doing. We read every request that comes in and respond with the published range for that kind of work and the next step, starting with a visit to measure the movement and find its cause.
Prefer to talk it through first? Send the form and we will call you back at the number you give us.