Bowie, Maryland
Push Pier Installation in Bowie, MD
Push Pier Installation in Bowie, Maryland, with published price ranges up front, the movement measured and the cause named on site, and one written figure before any work begins.
Bowie, Maryland
Push Pier Installation in Bowie, Maryland, with published price ranges up front, the movement measured and the cause named on site, and one written figure before any work begins.
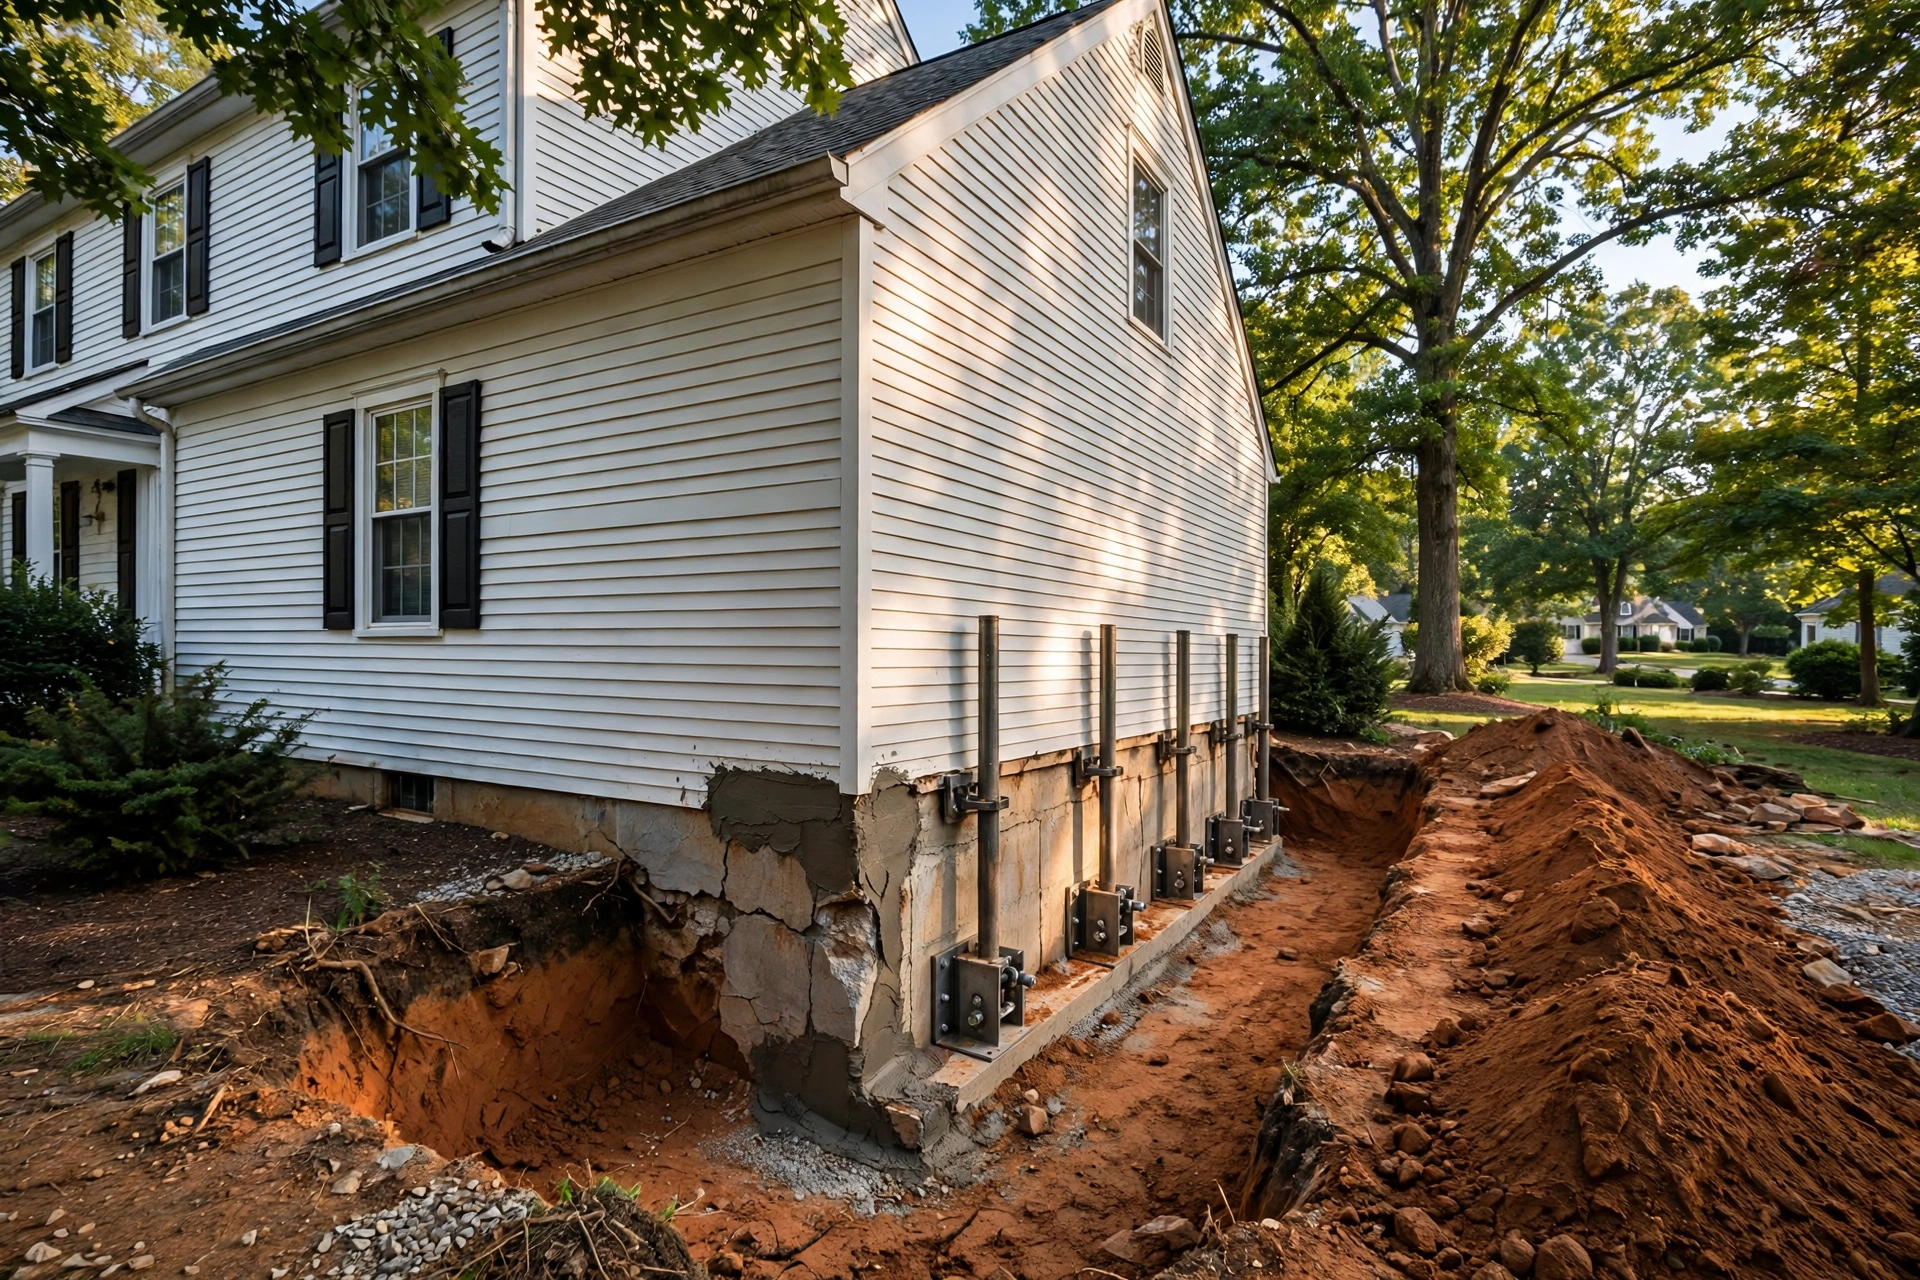
Push piers solve settlement by borrowing strength from the house itself. Steel pier sections are driven into the ground with hydraulic force, using the weight of the structure above as resistance, until they reach soil or rock strata that can carry the load for good. We install push piers for Bowie homes where a footing has sunk, a brick wall has stepped apart at the mortar, or one whole side of a house sits lower than the other.
Weight is the reason this method exists. A heavy masonry home can push a pier deeper than lighter equipment can drive one, reaching bearing layers that shallow clay never offers.
Preparation starts at the footing. Soil is opened at each pier location so a bracket can be fitted under or beside the footing itself. Pier sections then advance one at a time under hydraulic pressure, each new section adding depth, while pressure readings track resistance as the drive continues. Driving stops when the pier reaches strata that hold firm under load testing at that location.
After every pier on a wall run is driven, load transfers together. Transferring as a group matters, because lifting one point alone can stress the wall and shift cracks rather than close them. Lift then happens in small increments across the run while the crew watches finishes inside.
Push piers fit heavier structures best. Brick colonials, homes with masonry chimneys, and houses carrying multiple stories give the drive the resistance it needs. Lighter structures sometimes lack the weight to drive piers to full depth, and in those cases a different pier type serves better. Matching method to structure weight is a site visit decision, never a guess made from photographs.
Block walls in older Belair sections announce settlement in a familiar script. Stair step cracks climb through mortar joints from a low corner. Horizontal mortar lines stay fairly true on the wall that held, then tilt where the footing dropped.
Poured walls in newer areas such as Woodmore and Fairwood show a different script. Cracks there tend to run vertically or diagonally from window corners, and settlement often concentrates at additions, garage slabs, and bay projections where footings change depth. Floors above a settled garage wall slope toward the garage.
Dry weather deepens the pattern. During long rainless stretches, clay pulls back from footings and mature trees near the house draw moisture out faster still. Rain returns and clay swells, but the footing rarely rises evenly back to where it started, so each cycle leaves the house a fraction lower on its weak side.
Begin with the quote form at the bottom of this page. Note which walls show cracks, when doors began sticking, and whether a chimney or addition is pulling away. During the site visit we measure floor elevations room by room, map every crack against those elevations, and probe the footing line at the low sections to plan bracket placement.
Your written scope then fixes pier locations, spacing along the run, and the lift plan in plain language. Foundation repair in Maryland is home improvement work regulated under the MHIC, stated here as a market fact about how this trade is governed. Structural foundation work at Bowie addresses is permit work through Prince George's County DPIE, and the scope is written with that county process in mind in general terms.
On site, the crew opens footing locations, fits brackets, and drives sections pier by pier while logging pressure and depth for each one. Load transfer and any lift follow once the full run stands ready. Inside, a crew member monitors cracks and frames during the raise so movement stays controlled. Excavations then close and grade is rebuilt to shed water.
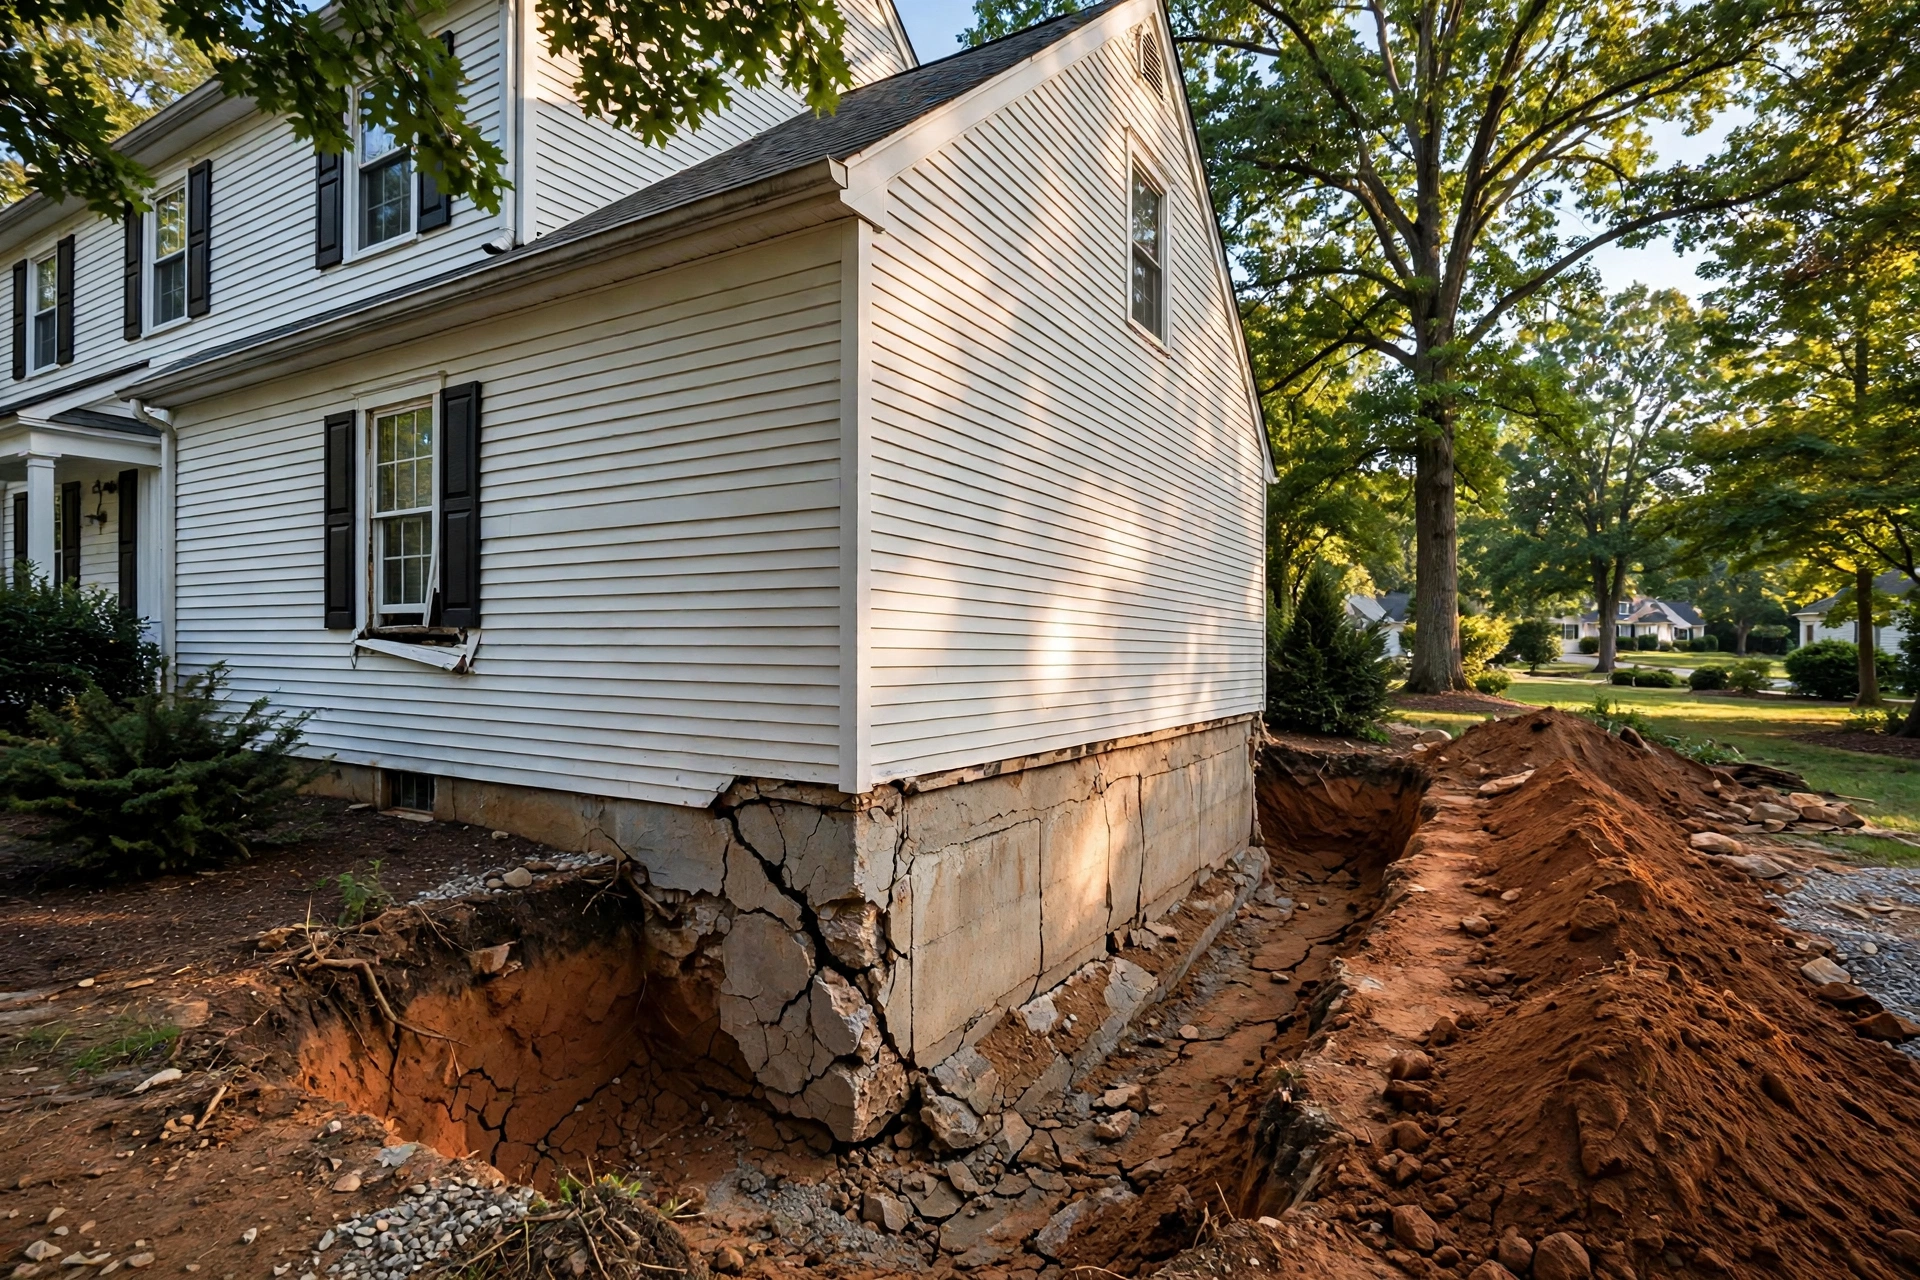
A Heather Hills colonial had settled along its south wall, opening stair step cracks in the brick and leaving the dining room floor visibly sloped. Elevation readings showed the south footing down along a long run while the north side held true. We drove push piers along the south wall, transferred the load onto deep bearing strata as one group, and lifted the run in small increments until floor readings evened out and the widest cracks drew together. Mortar was repointed after the lift and grade along the wall was rebuilt to move water away.
Because no Bowie company publishes a local price list, the numbers below are published figures offered for planning and labeled as published figures. Published planning figures put push pier installation at $7,900 to $22,500 for a typical residential run. Modernize publishes a Maryland foundation repair range of $2,800 to $9,500 across foundation work generally, while published national guides place the national average foundation repair at about $5,166 to $5,174 per job. Published piering figures commonly run $1,000 to $3,000 per pier, and multi pier projects commonly total $8,000 to $25,000 and up.
Run length sets the core of your cost. Piers are spaced along the settled wall, so a long south wall with a chimney costs more than a short corner scope. Depth to bearing strata, brick or stone facing that needs careful work at the footing, and concrete replacement where piers pass a slab all add to the figure. Your firm number comes after a site visit.
Homeowners often ask why one house gets push piers and the house across the street gets a different system. Structure weight answers most of that question. Push piers need a heavy structure to drive against, and they reward that weight with great depth and high load capacity at each point. Where the structure is light, a screw type pier that creates its own resistance during installation usually fits better.
Soil access answers the rest. Push pier brackets sit at the footing, so the footing must be sound enough to carry bracket loads. A cracked or undersized footing may need repair first, or pier placement may shift to work around weak sections. The site visit includes a close look at that footing, and the scope reports what we find in plain terms.
Published planning figures put a typical residential push pier run at $7,900 to $22,500, with published piering figures commonly at $1,000 to $3,000 per pier. Run length, pier count, and depth to firm strata set your total. Your firm figure comes in a written scope after elevations are measured at your home.
Push piers are driven by hydraulic force using the weight of your house as resistance, and they suit heavier structures. Helical piers screw into the ground and create resistance through their plates, which suits lighter structures and additions. Structure weight and footing condition decide which method fits a given wall.
A controlled lift is often possible once the full pier run is driven and loaded together. The raise moves in small increments while cracks and frames are watched inside. Some homes lift close to original position, while others are better stabilized with a partial lift, and your scope states the plan in advance.
Spacing along the settled run decides the count, together with load at each point and features such as chimneys or additions. A short corner scope may take only a few piers. A long wall can take many more. The site visit produces a pier layout drawn on your wall, not a count guessed in advance.
Bracket work happens at the footing with openings kept local, and load transfer is done as a group to avoid stress at any single point. During a lift, crew members watch mortar joints and interior finishes continuously, and cosmetic patching follows after movement stops.
Most residential runs finish within several days on site. Depth to bearing strata and the length of the settled wall set the pace.
Tell us what your foundation is doing. We read every request that comes in and respond with the published range for that kind of work and the next step, starting with a visit to measure the movement and find its cause.
Prefer to talk it through first? Send the form and we will call you back at the number you give us.