Bowie, Maryland
Interior Basement Waterproofing in Bowie, MD
Interior Basement Waterproofing in Bowie, Maryland, with published price ranges up front, the movement measured and the cause named on site, and one written figure before any work begins.
Bowie, Maryland
Interior Basement Waterproofing in Bowie, Maryland, with published price ranges up front, the movement measured and the cause named on site, and one written figure before any work begins.
Water in a Bowie basement rarely arrives through the middle of a wall. It seeps in where the wall meets the floor, darkens the bottom of the block, and leaves a tide line after heavy rain. We install interior basement waterproofing systems that collect that water below the floor edge and move it to a sump pump before it spreads across the slab.
An interior system manages water instead of pretending soil can be made dry. Clay ground around Bowie homes holds rain close to foundations for days. Pressure builds against the wall and under the slab, and water follows the easiest path, which is the joint where wall and floor meet.
Hydrostatic pressure does most of the pushing. After a soaking rain, saturated clay presses water toward every opening in the foundation envelope. The cove joint, the seam where the basement wall sits on its footing beside the floor slab, opens that path in thousands of homes. Water arrives there first as dampness, then as a thin sheet creeping across the floor toward a drain that was never placed to catch it.
Wall type changes the secondary paths. Belair block walls can weep through mortar joints and hollow cores, filling at the base until moisture shows at the floor line. Poured walls in Woodmore and Fairwood resist wall seepage better, yet water still travels along their floor joint and through tie holes or a single shrinkage crack after storms. Downspouts dumping beside the foundation and patios sloping toward the house feed the same soil, but fixing those habits alone cannot relieve pressure already trapped under a slab.
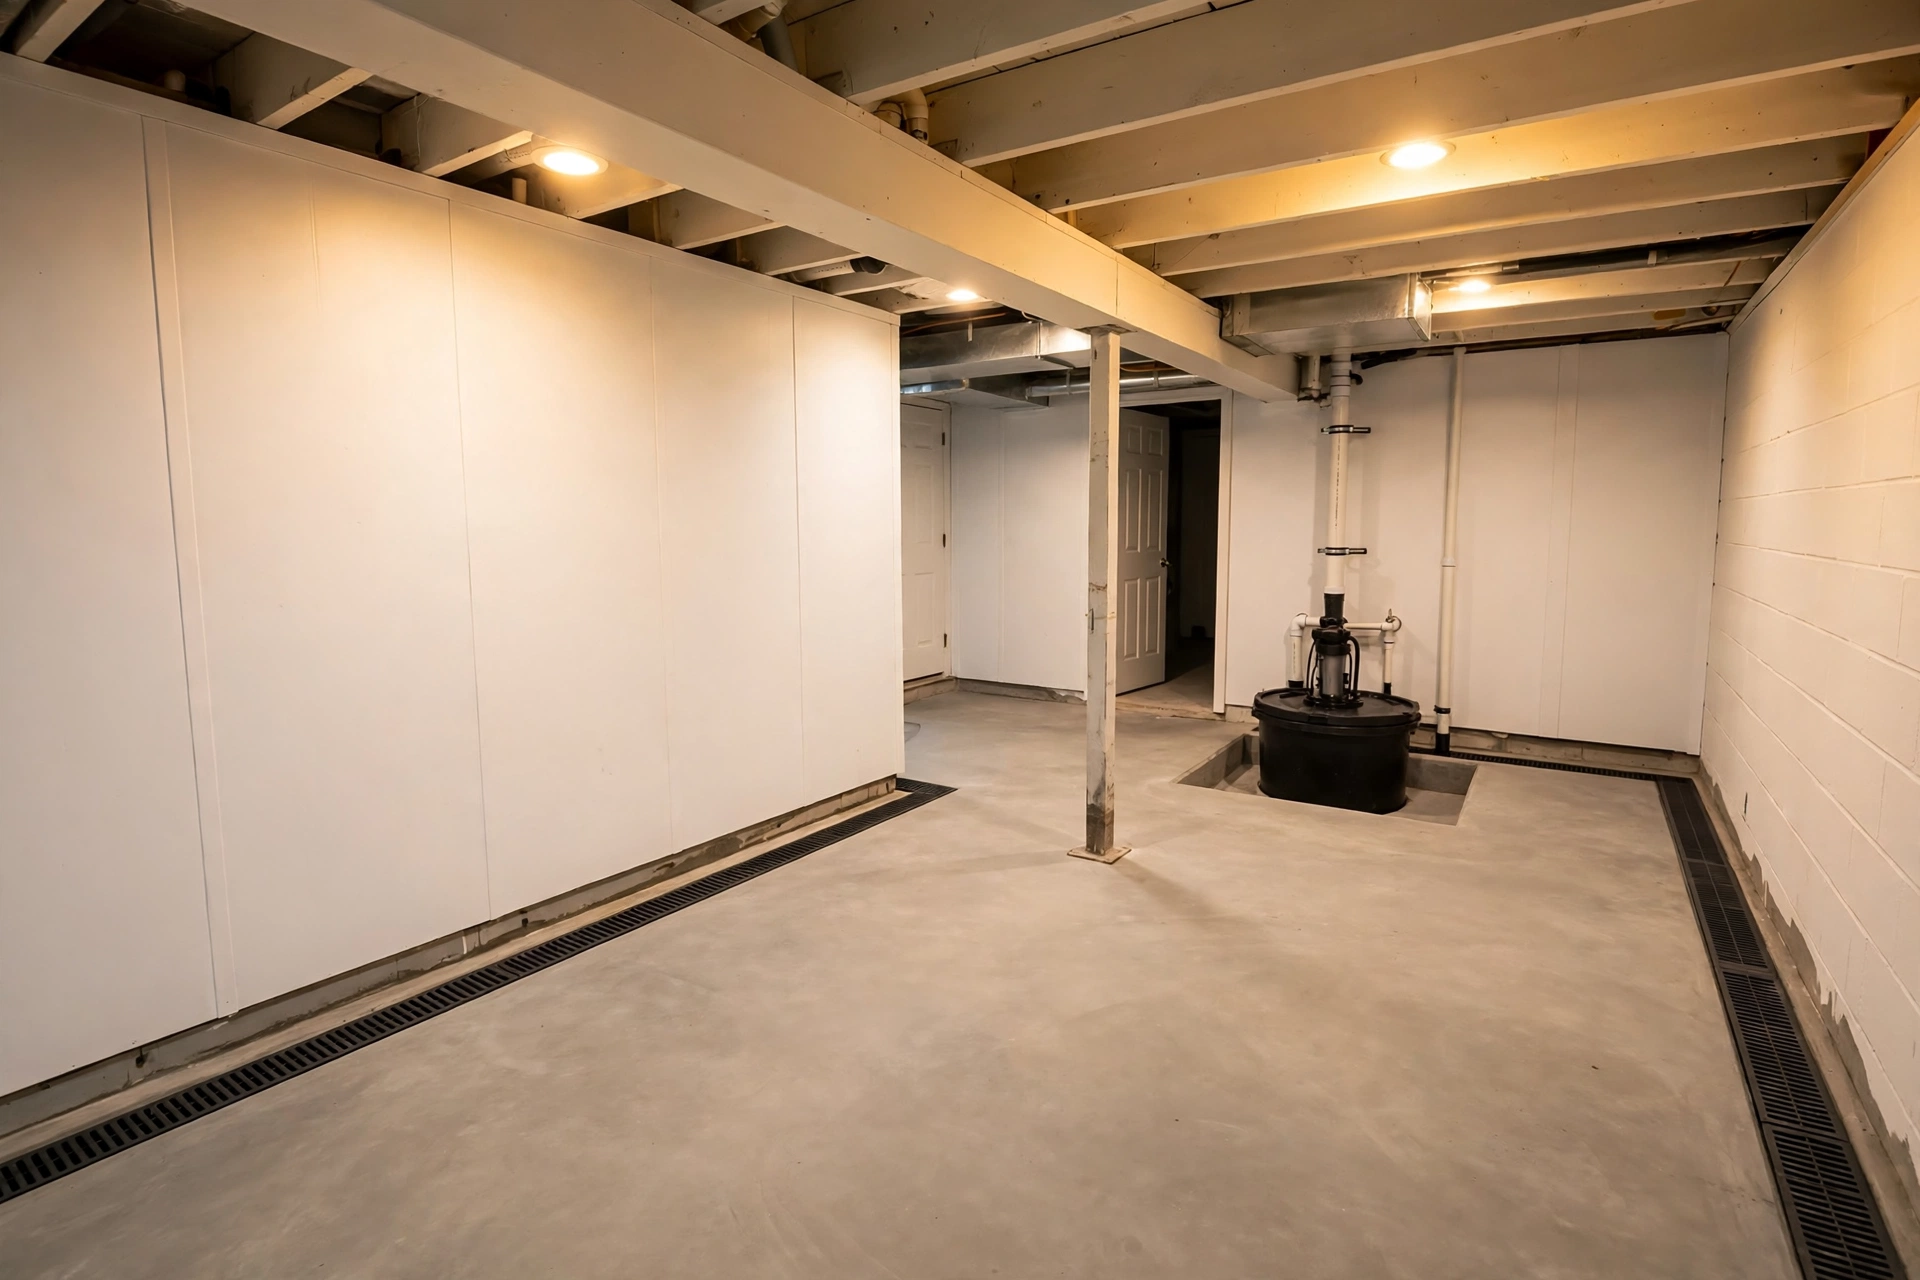
Our interior system begins with a drain channel set into the floor along the leaking walls. A narrow strip of slab at the wall base is opened, a trench is formed at the footing, and perforated drain pipe is laid in washed stone so water entering at the joint drops into the channel instead of onto the floor. The trench is then closed with concrete, leaving the floor level and clean.
Wall moisture gets a path too. Where block walls weep, small relief openings at the base direct wall water down into the channel, and a wall covering panel can guide seepage behind the finished surface into the same drain. Every run of channel leads to a sump basin set at the low point of the system. Inside the basin, a sump pump lifts collected water and discharges it outside, away from the foundation, through a dedicated line.
Power loss planning belongs in the conversation. Storms that deliver the most water also knock out electricity in Bowie neighborhoods with mature tree canopy. Battery backup options and discharge routing are scope choices we walk through at the visit.
Start by sending the quote form at the bottom of this page. Describe where water appears, how often, and whether a pump already exists. At the site visit we trace stains and tide lines, test the floor joint after noting recent weather, check any existing pump and discharge route, and look outside at grading and downspouts with the same care as inside.
A written scope follows, naming the walls to be drained, basin location, pump selection, and discharge route. In Maryland this work sits within home improvement work regulated under the MHIC, offered here as a market fact about the trade. Work at Bowie addresses follows Prince George's County DPIE permit practice for this scope of work, described in general terms, and any structural findings along the wall are reported separately rather than buried in a drainage scope.
Installation usually runs in stages across a few days. Floor opening and trench work come first, then pipe, stone, basin, and pump, then concrete closure once the system has been water tested. At the end we run the pump through a full cycle with you watching and show you the cleanouts placed for future service access.
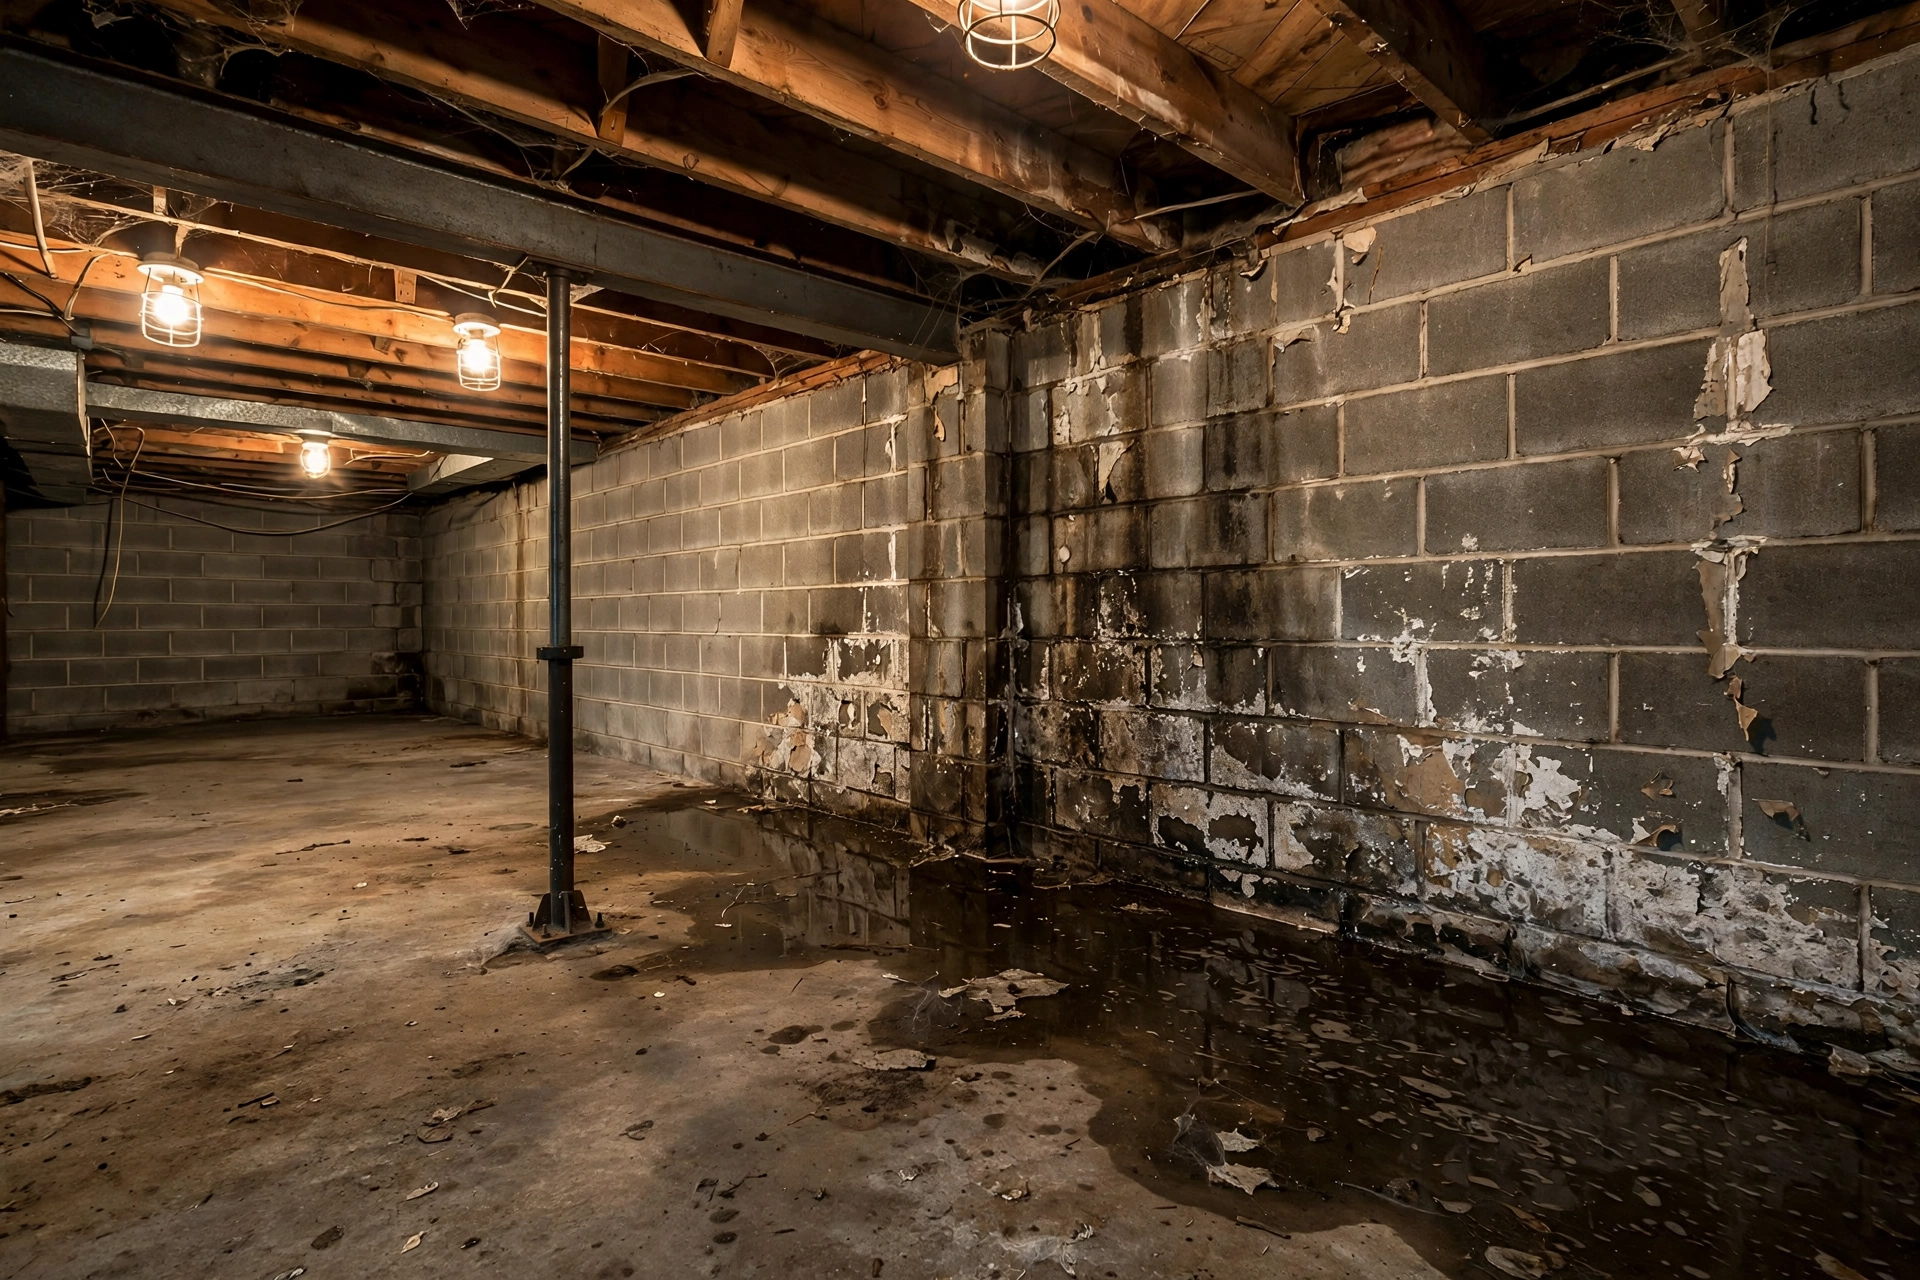
A Collington home took water along two basement walls each spring, with seepage entering at the floor joint and pooling under stored boxes. Inspection found a failed short drain line from an earlier partial fix and a pump discharging right beside the foundation. We installed a full interior drain channel along both walls, fitted a new sealed sump basin and pump, and rerouted the discharge well out into the yard. The floor was closed in concrete and the basement stayed dry through the next heavy rain cycle.
Published figures guide planning here because no Bowie company publishes a local price list, and every figure below is labeled as a published figure. Published planning figures put interior basement waterproofing at $4,800 to $11,500 for a typical Bowie scope covering the leaking walls of one basement. For broader context, the Modernize Maryland table lists general foundation work at $2,800 to $9,500, and national guides published by leading home cost sources put an average job at about $5,166 to $5,174.
Linear footage drives the math. Draining two walls costs less than draining all four, and a finished basement adds protection and patching work around the drain line. Basin and pump choices, battery backup, and discharge distance also shape the total. Your firm figure comes with the written scope after we have traced your seepage pattern in person.
Exterior waterproofing attacks water before it reaches the wall, but it demands full excavation down to the footing along each treated wall. That dig costs more in labor and restoration, and it still leaves under slab pressure without a path in many homes.
Interior drainage accepts a simple truth about clay soil. Ground beside a Bowie foundation will get wet again no matter what coating a wall carries. Collecting water at the joint and pumping it away controls the result inside the home, which is where damage happens. For basements that leak at the floor line, and for most finished basements, that control is the practical answer. Where a wall is also bowing or cracking structurally, drainage pairs with a separate structural scope rather than replacing one.
Published planning figures put a typical scope at $4,800 to $11,500, covering drain channel along the leaking walls, a sump basin, and a pump. Footage of wall treated, finishes that need protection, and backup pump choices move your figure inside that range. A written scope after a site visit sets your firm number.
The system collects water at the base of the wall and at the floor joint, which handles most crack seepage paths in a basement. A crack that also shows movement or widening needs its own structural review, and we flag that during the site visit rather than covering a moving crack with drainage work alone.
No digging outside is part of a standard interior scope. Work happens along the inside base of the treated walls, with a narrow floor opening that is closed in concrete afterward. Only the discharge line leaves the house, routed to release water away from the foundation.
A standard pump stops when power stops, which is why backup options are discussed at every site visit. Battery backup pumps carry the basin through outages, and a sealed basin limits vapor while water waits. Your flooding history decides how much backup your home warrants.
Floor opening creates dust and noise, so work zones are sealed off and floors along pathways are protected before cutting begins. Furniture near treated walls needs to move back a few feet, and the area is left swept and closed when concrete work finishes.
Most Bowie basements complete within a few days on site. Wall footage, basin placement, and discharge routing set the pace. Your written scope includes the expected schedule for your layout, and the crew reviews timing with you again before the first day of work.
Tell us what your foundation is doing. We read every request that comes in and respond with the published range for that kind of work and the next step, starting with a visit to measure the movement and find its cause.
Prefer to talk it through first? Send the form and we will call you back at the number you give us.