Bowie, Maryland
Helical Pier Installation in Bowie, MD
Helical Pier Installation in Bowie, Maryland, with published price ranges up front, the movement measured and the cause named on site, and one written figure before any work begins.
Bowie, Maryland
Helical Pier Installation in Bowie, Maryland, with published price ranges up front, the movement measured and the cause named on site, and one written figure before any work begins.
A helical pier looks simple from the yard. It is a steel shaft with round plates welded along its length, and it turns into the ground like a large screw until it reaches soil firm enough to carry weight. We install helical piers for Bowie homes where a footing has dropped, a corner has pulled away from the rest of the house, or an addition was built on ground that never held it well.
Levitt era Belair gives this work much of its local character. Houses went up fast in the 1960s on clay heavy ground across the Atlantic Coastal Plain, often on shallow footings. Clay here swells after wet springs and shrinks during dry summers, and footings ride that cycle until a crack tells the story inside.
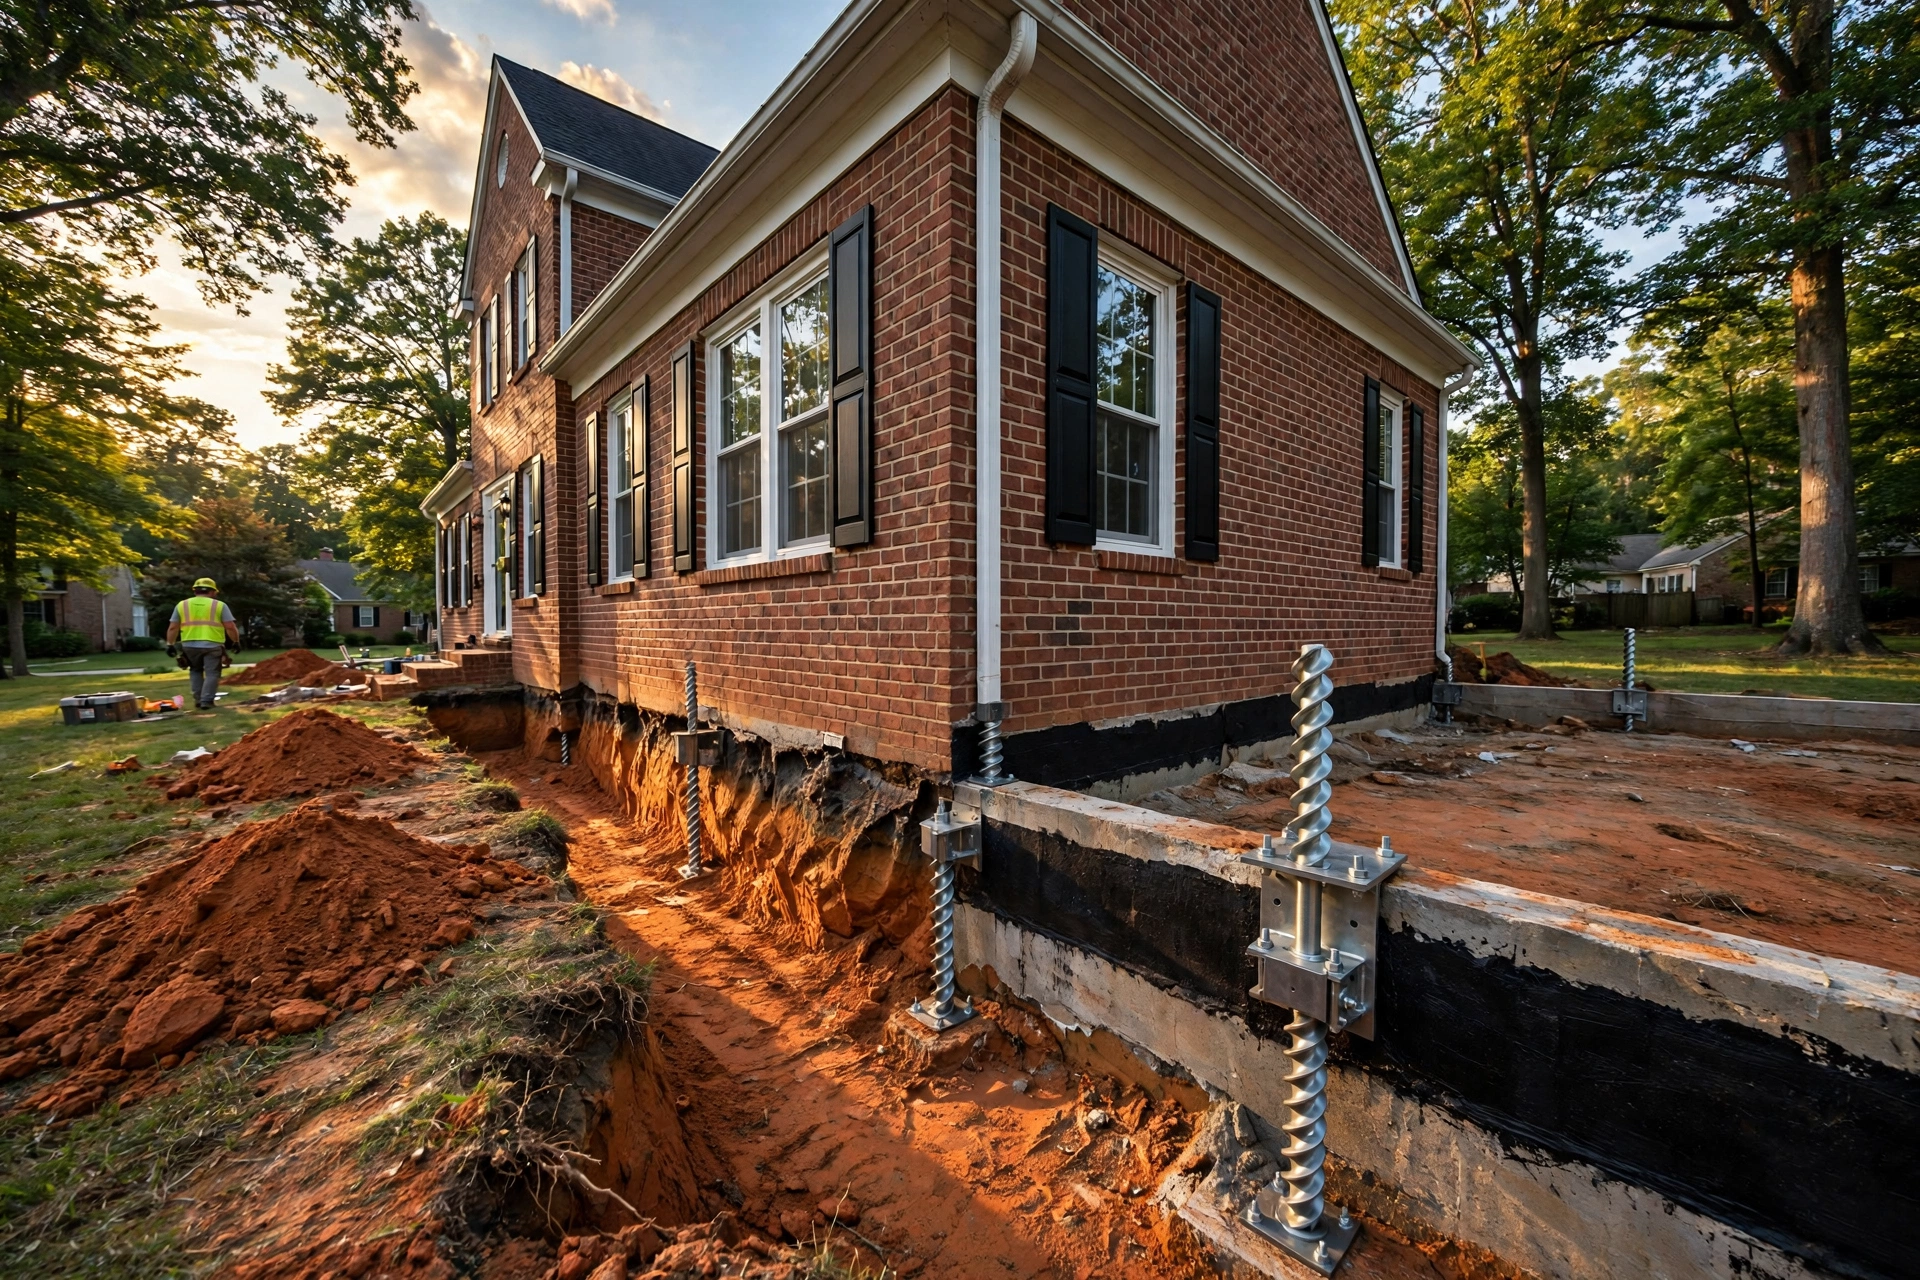
Each pier is screwed down past the active clay near the surface. Depth matters more than the steel you can see. Installers watch turning resistance, called torque, as the shaft advances, because rising torque signals denser and more stable soil below. Once target resistance is reached, a bracket connects the pier head to the footing so house weight transfers onto the pier instead of onto shifting surface soil.
Lift is handled with restraint. Some homes can be raised partway back toward their original position. Others should only be stabilized where they sit, because forcing a full lift can crack finishes, bind doors that had adjusted to the movement, and open plumbing joints. Our scope states plainly which goal fits your house before any turning begins.
Helical work suits many Bowie situations well. Additions, porches, garage corners, and lighter frame sections respond nicely because the equipment is compact and the piers can be installed close to walls with limited digging. Vibration stays low during installation, and landscaping takes far less damage than with broad excavation.
Cracks offer the first visible clue. Stair step cracks running through mortar joints on block walls point toward movement at a corner or along one wall line. Inside, look for doors that rub at one corner, windows that stick in summer and free up in winter, and trim pulling away from ceilings along exterior walls.
Floors tell a second story. A slope you can feel walking from the kitchen toward a back addition often matches the crack pattern outside. Gaps appearing under baseboards on one side of a room deserve attention too. One symptom alone rarely proves settlement, while a pattern lining up along the same wall usually does. Mature trees near a footing also pull moisture from clay during dry spells, shrinking soil on that side faster than soil in open yard.
Work starts with the quote form at the bottom of this page. Tell us where cracks appear, which doors stick, and whether an addition or porch is involved. At the site visit we map cracks inside and out, check floor levels, inspect the footing line where it is visible, and note trees, drainage, and downspout discharge near the walls in question.
A written scope follows that visit. Your scope lists pier locations, target depth logic based on torque, bracket type, and whether the plan is stabilization only or stabilization with a partial lift attempt. In Maryland, foundation work of this kind is home improvement work regulated under the MHIC, and structural work at Bowie addresses is permit work through Prince George's County DPIE. Both points are stated here as the regulatory reality for this market, and the scope reflects that process in general terms.
Installation day moves pier by pier. Small sections of soil are opened at each footing location, the pier sections turn down in sequence, and torque readings are logged as depth builds. Brackets go on, load transfers, and any lift happens slowly while a second set of eyes watches cracks and door frames inside. Openings are then backfilled and grade restored.
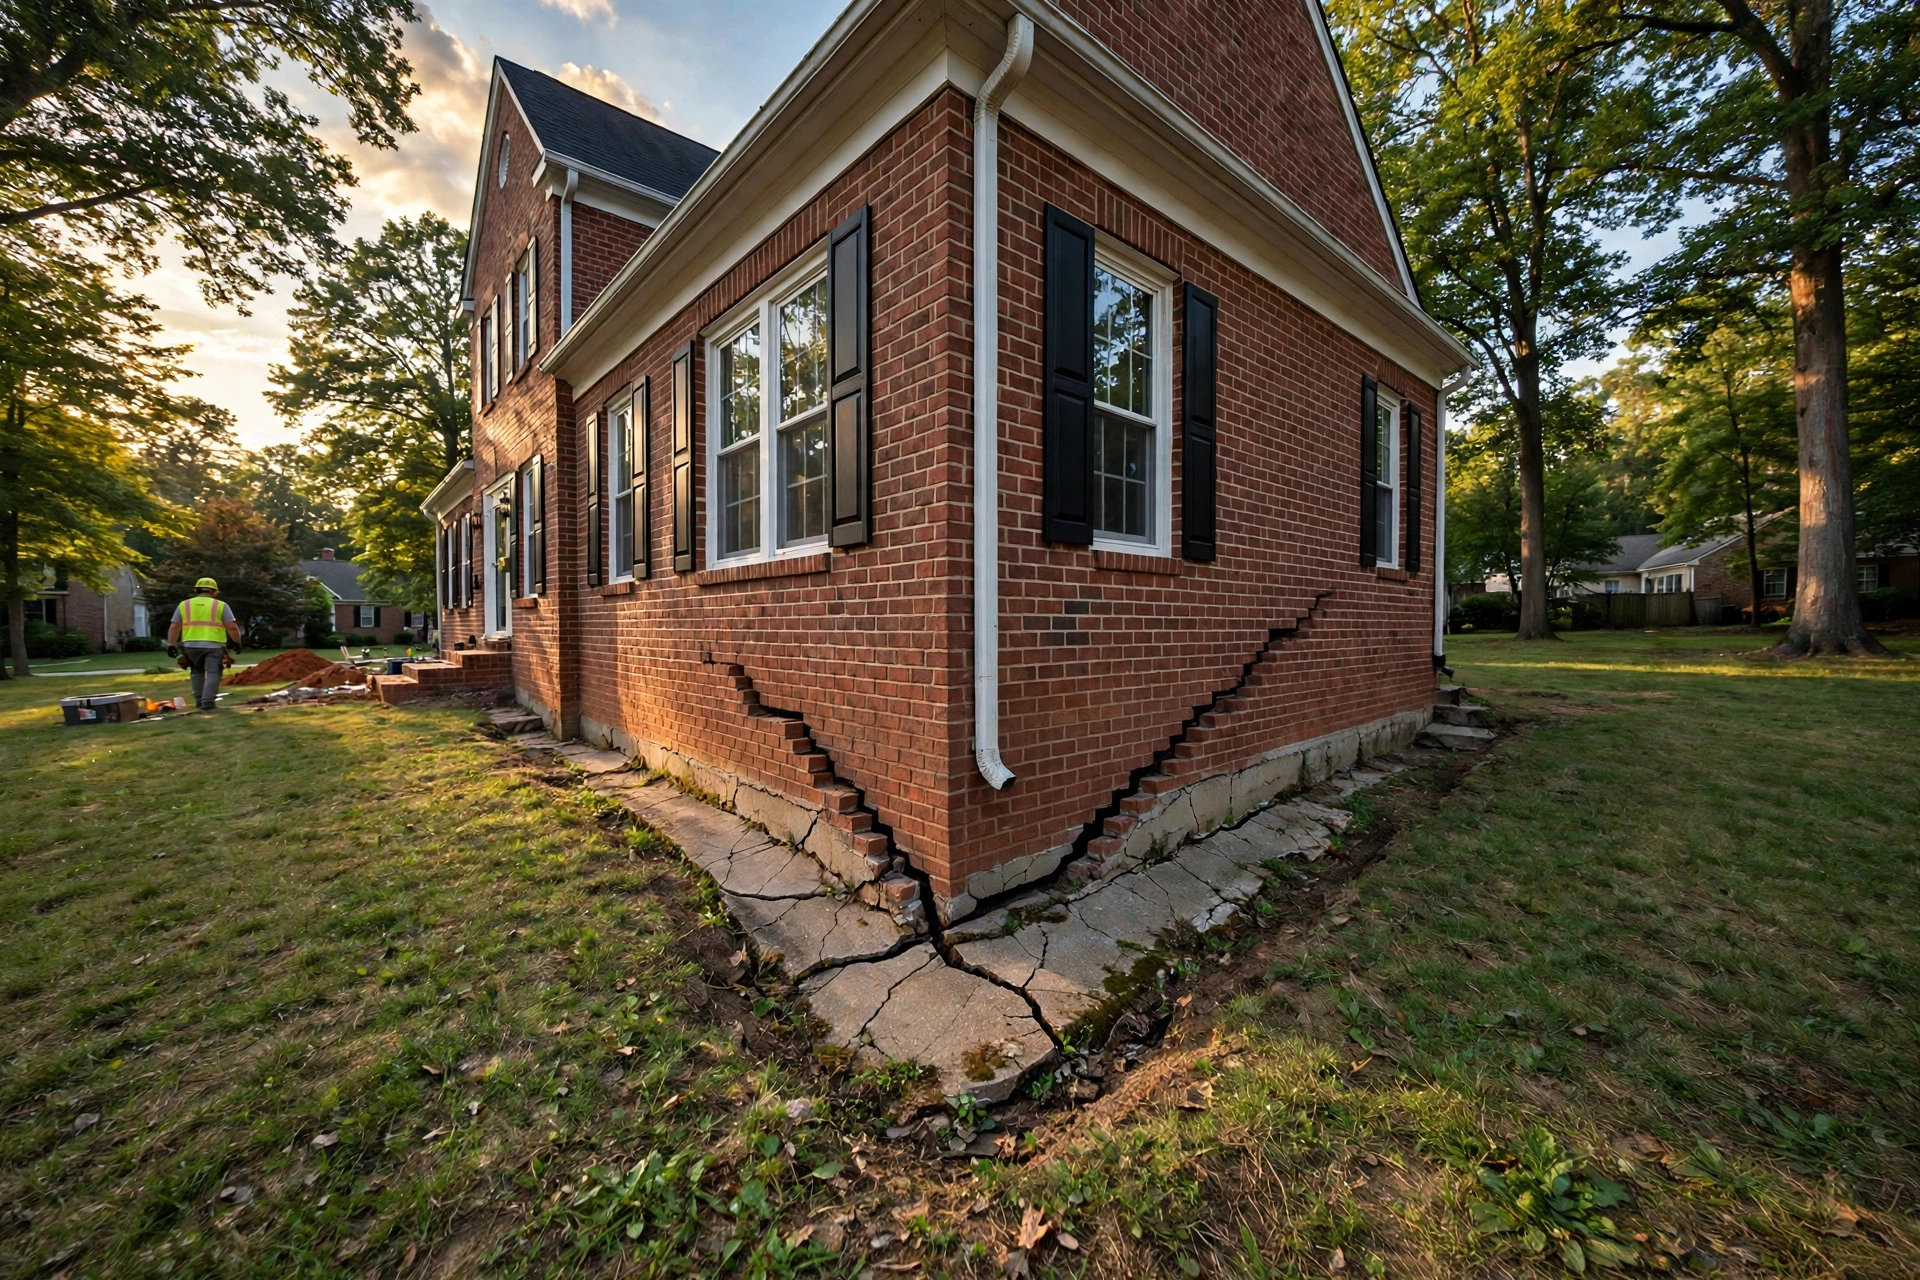
A Tulip Grove ranch showed stair step cracking at the rear corner and a back door that had stopped latching by late summer. Level checks confirmed the corner had dropped while the rest of the footing line held. We installed helical piers along the rear wall, transferred the corner load onto stable soil below the clay, and raised the corner partway until the door latched cleanly again. Cracks were pointed up after movement stopped and downspout discharge was extended away from the repaired corner.
No Bowie company publishes a local price list, so planning figures here come from published sources and are labeled as published figures. Published guides put helical pier installation for Bowie area planning at $8,400 to $24,000 for a typical multi pier scope. Modernize publishes a Maryland foundation repair range of $2,800 to $9,500 for foundation work generally, and published national guides put the national average foundation repair at about $5,166 to $5,174 per job. Published piering figures commonly run $1,000 to $3,000 per pier, with multi pier projects at $8,000 to $25,000 and up.
Pier count drives your figure more than any other factor. Depth to stable soil, access along the wall, and whether concrete must be cut and replaced at a slab edge also move the total. Your firm figure arrives in the written scope after the site visit, once pier locations have been marked on your actual footing line.
Two piers on the same wall can finish at different depths and both be right. Clay layers vary across a single Bowie lot. Fill soil offers little resistance and little support. A pier stopped at a preset depth inside fill would carry almost nothing, while a pier turned until torque confirms firm native soil carries the load it was sized for.
Records from installation day protect you later. Torque logs by pier location show what each pier reached and where. If you sell the home, that documentation explains the repair in concrete terms to a buyer and an inspector, and it separates old stabilized sections from any new movement years from now.
Published figures for planning put a typical multi pier helical scope at $8,400 to $24,000, and published piering figures commonly run $1,000 to $3,000 per pier. Pier count, depth to stable soil, and access along your wall set your place inside the range. A written scope after a site visit gives your firm figure.
Sometimes partly, and sometimes stabilization without lift is the safer call. Much depends on how far the section dropped, how finishes and plumbing adjusted, and what the crack pattern does during a slow lift attempt. Your scope states the goal before work begins, and lift stops if the house pushes back.
Depth follows torque, not a fixed number. Piers turn past surface clay and any fill until turning resistance confirms soil able to carry the load. Lots vary across the city, so two piers on one wall can finish at different depths and both perform as intended.
Digging stays local to each pier location at the footing line. Equipment is compact, vibration is low, and openings are backfilled with grade restored to shed water away from the wall. Shrubs tight against a pier location may need temporary moving, and that is flagged during the site visit.
Yes, and those lighter structures are among the best fits for this method. Additions and porches often sit on shallower footings than the main house, so they move first when clay shrinks. Piers sized for the lighter load stabilize the addition without the heavier equipment a full house scope can require.
Most residential scopes finish within a few days on site once work begins. Pier count, depth, and weather at the footing line set the pace, and timing is confirmed again before the start date.
Tell us what your foundation is doing. We read every request that comes in and respond with the published range for that kind of work and the next step, starting with a visit to measure the movement and find its cause.
Prefer to talk it through first? Send the form and we will call you back at the number you give us.